
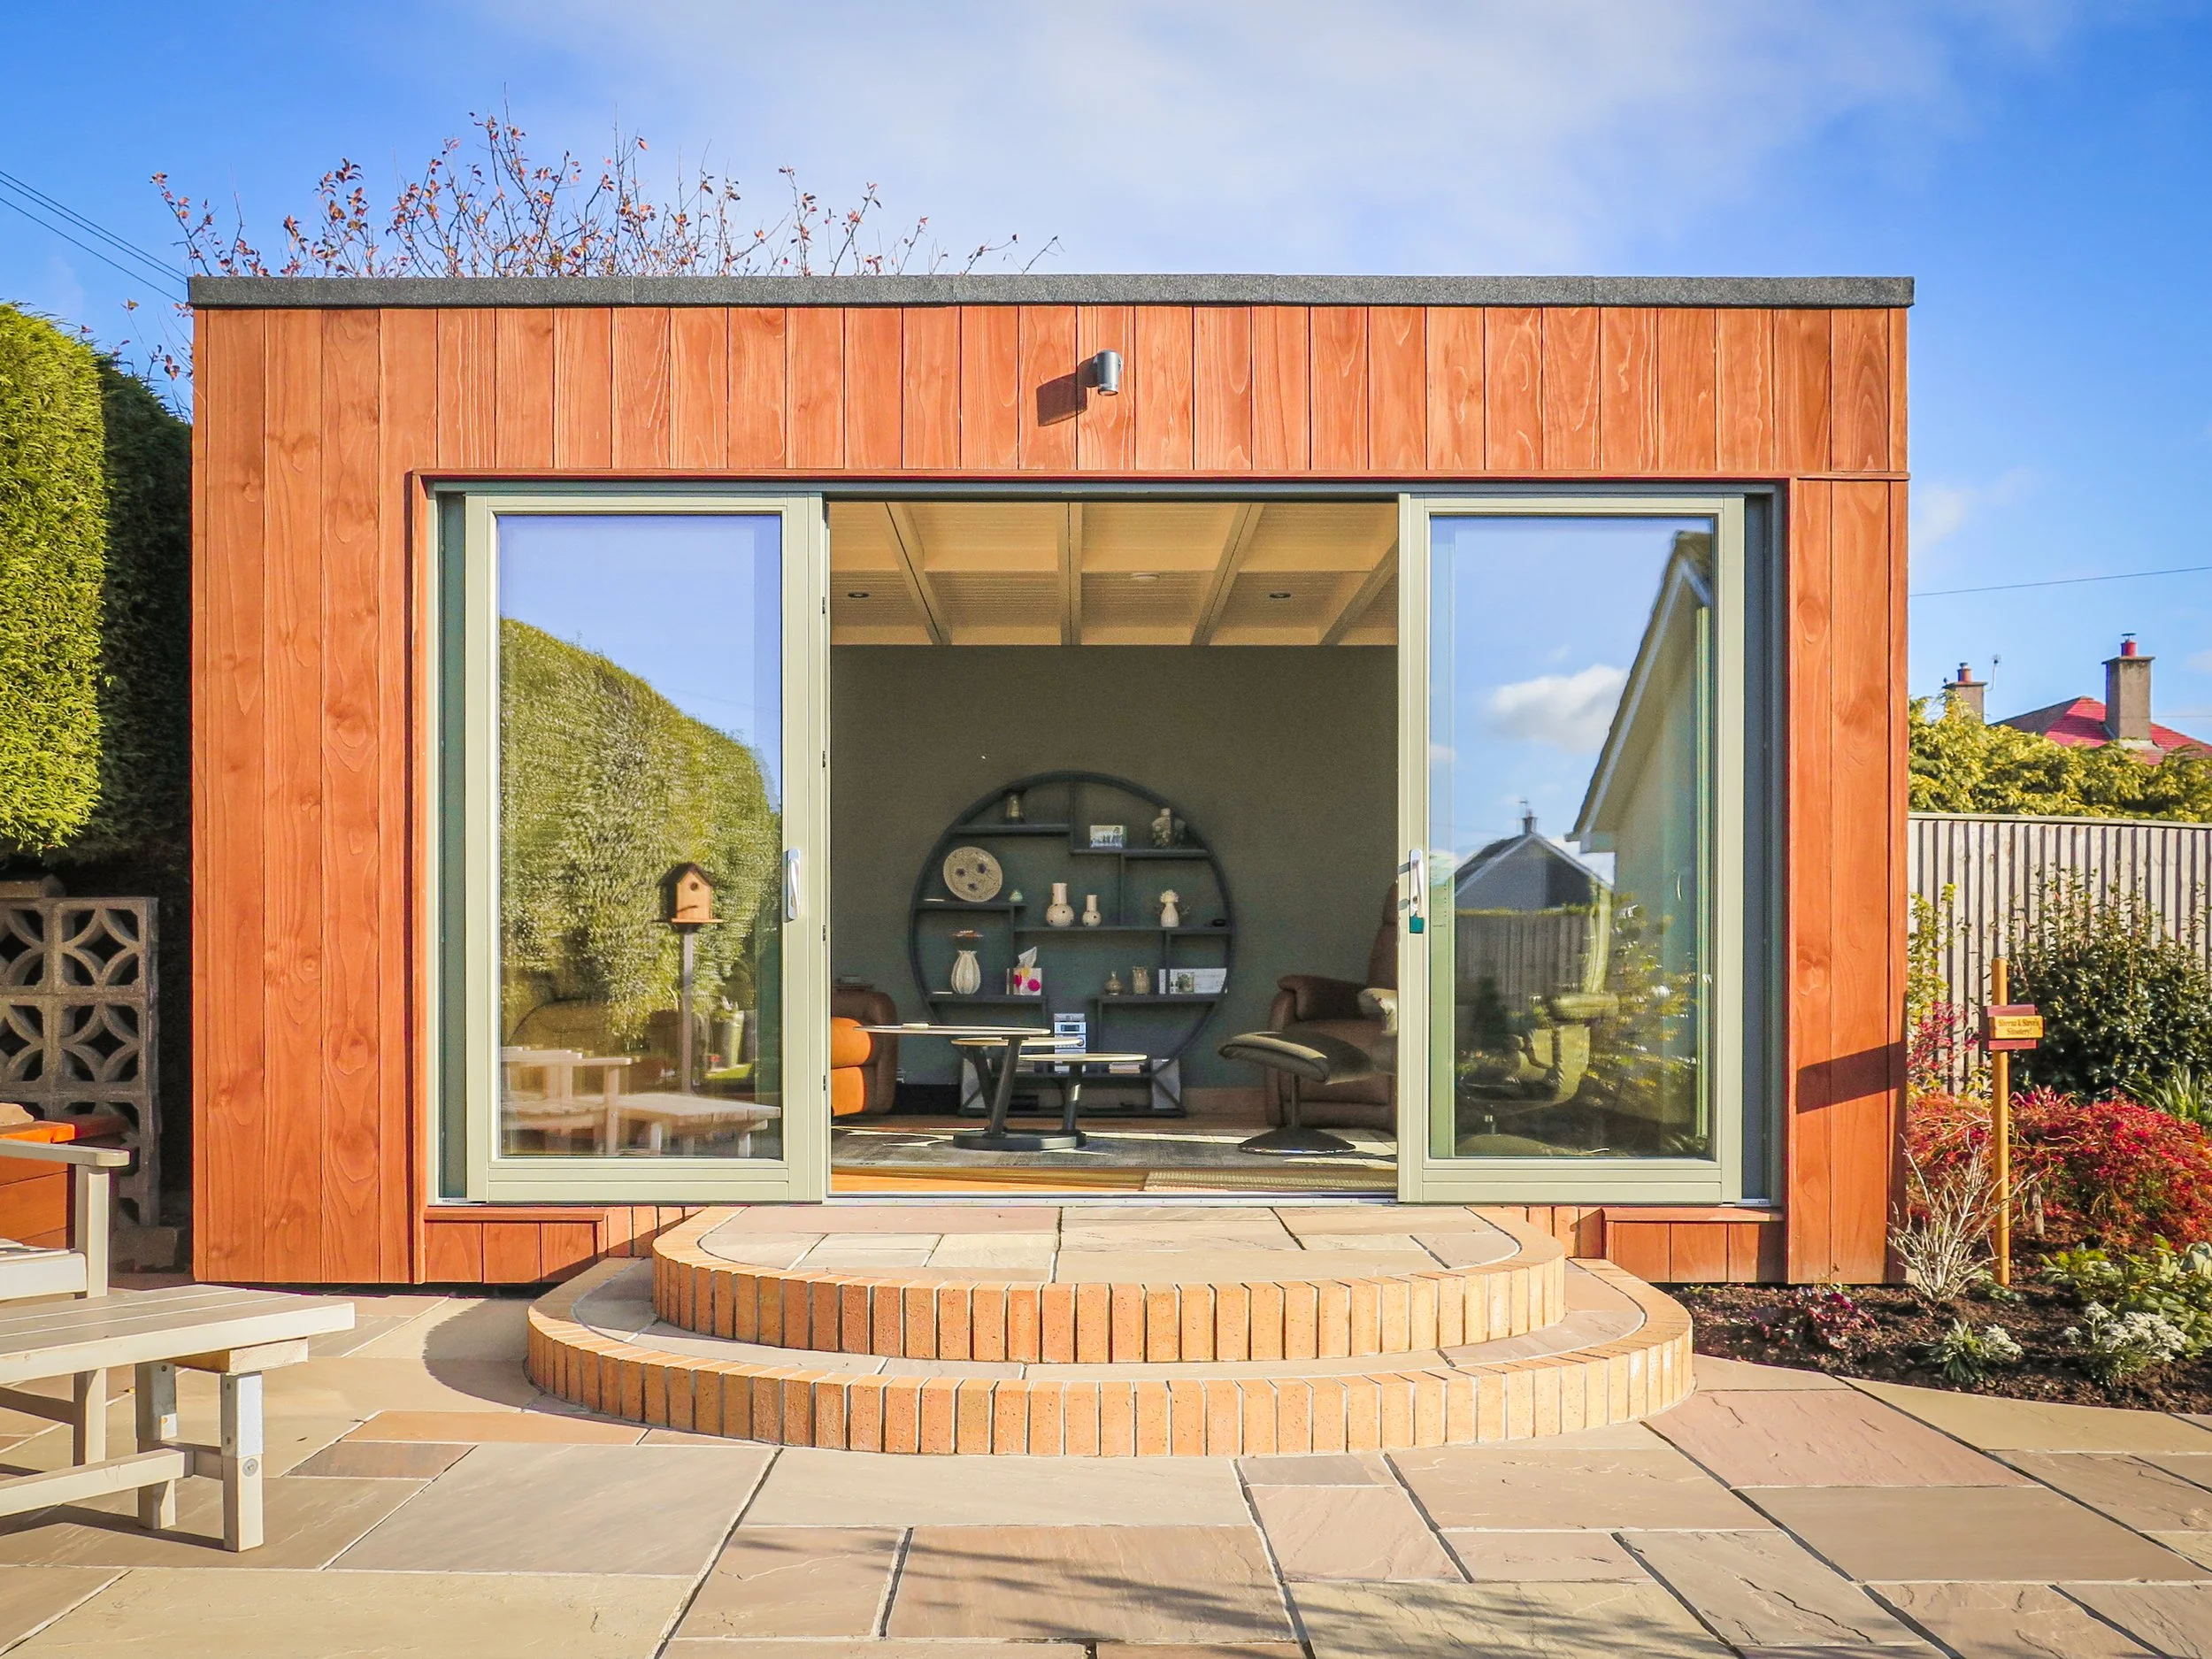
Arbroath Studio & Sitooterie
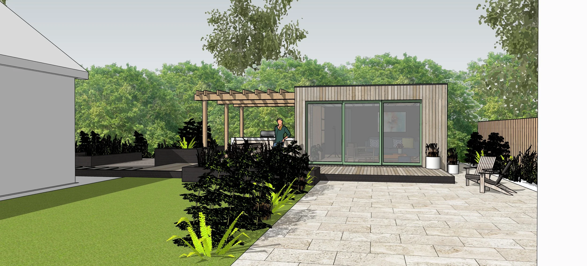
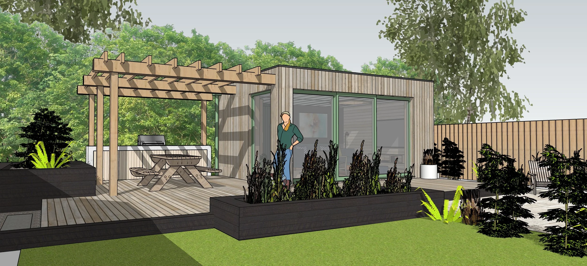
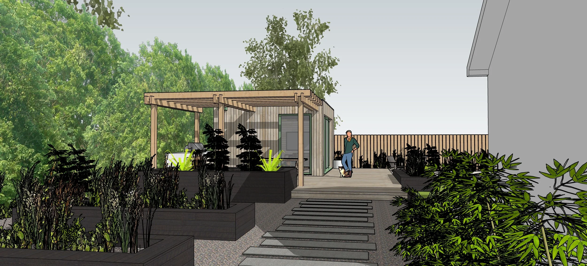
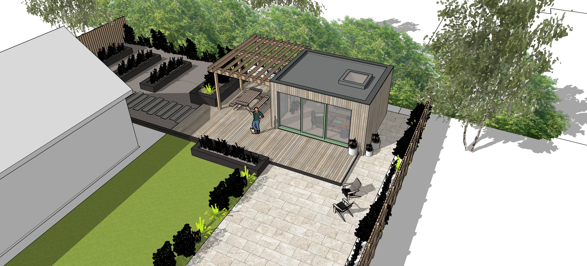
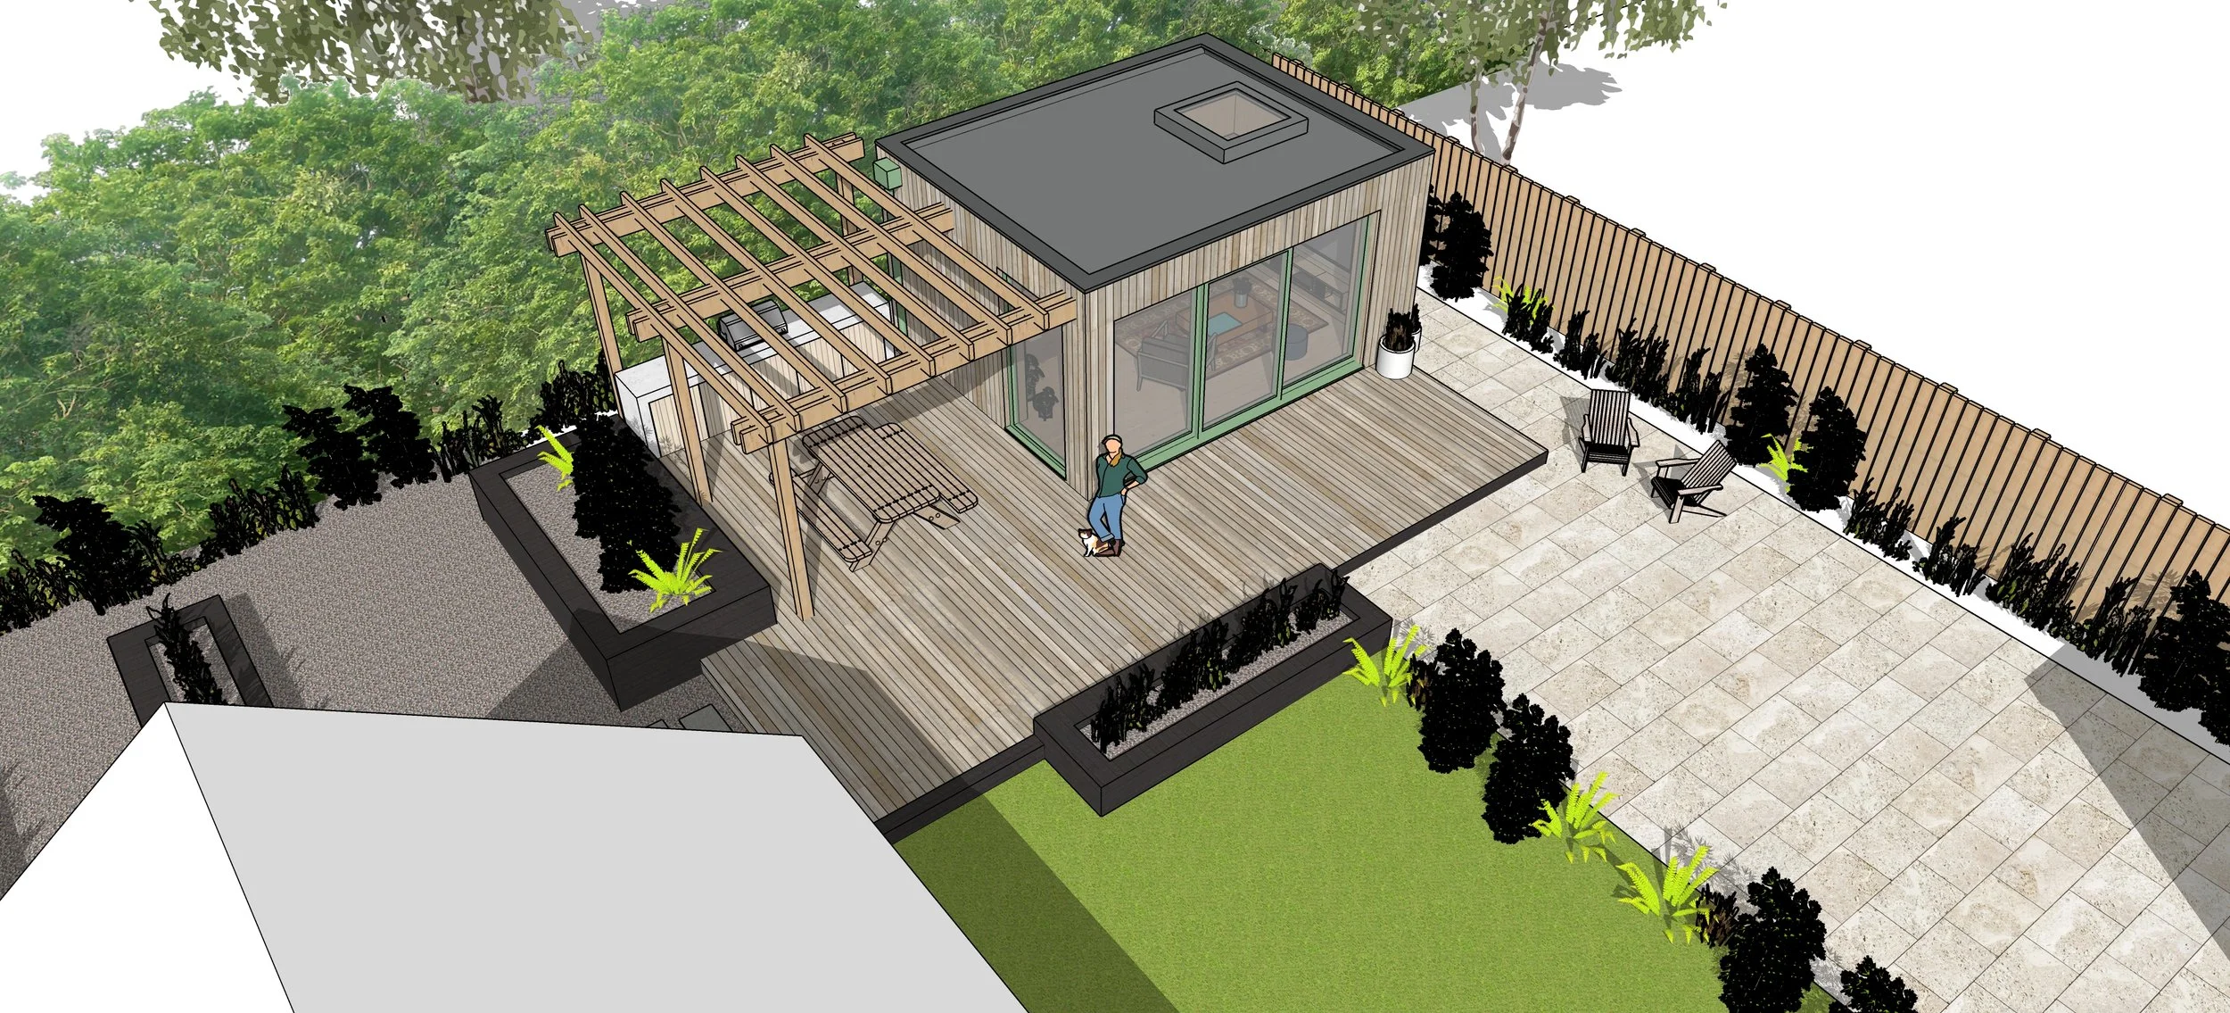
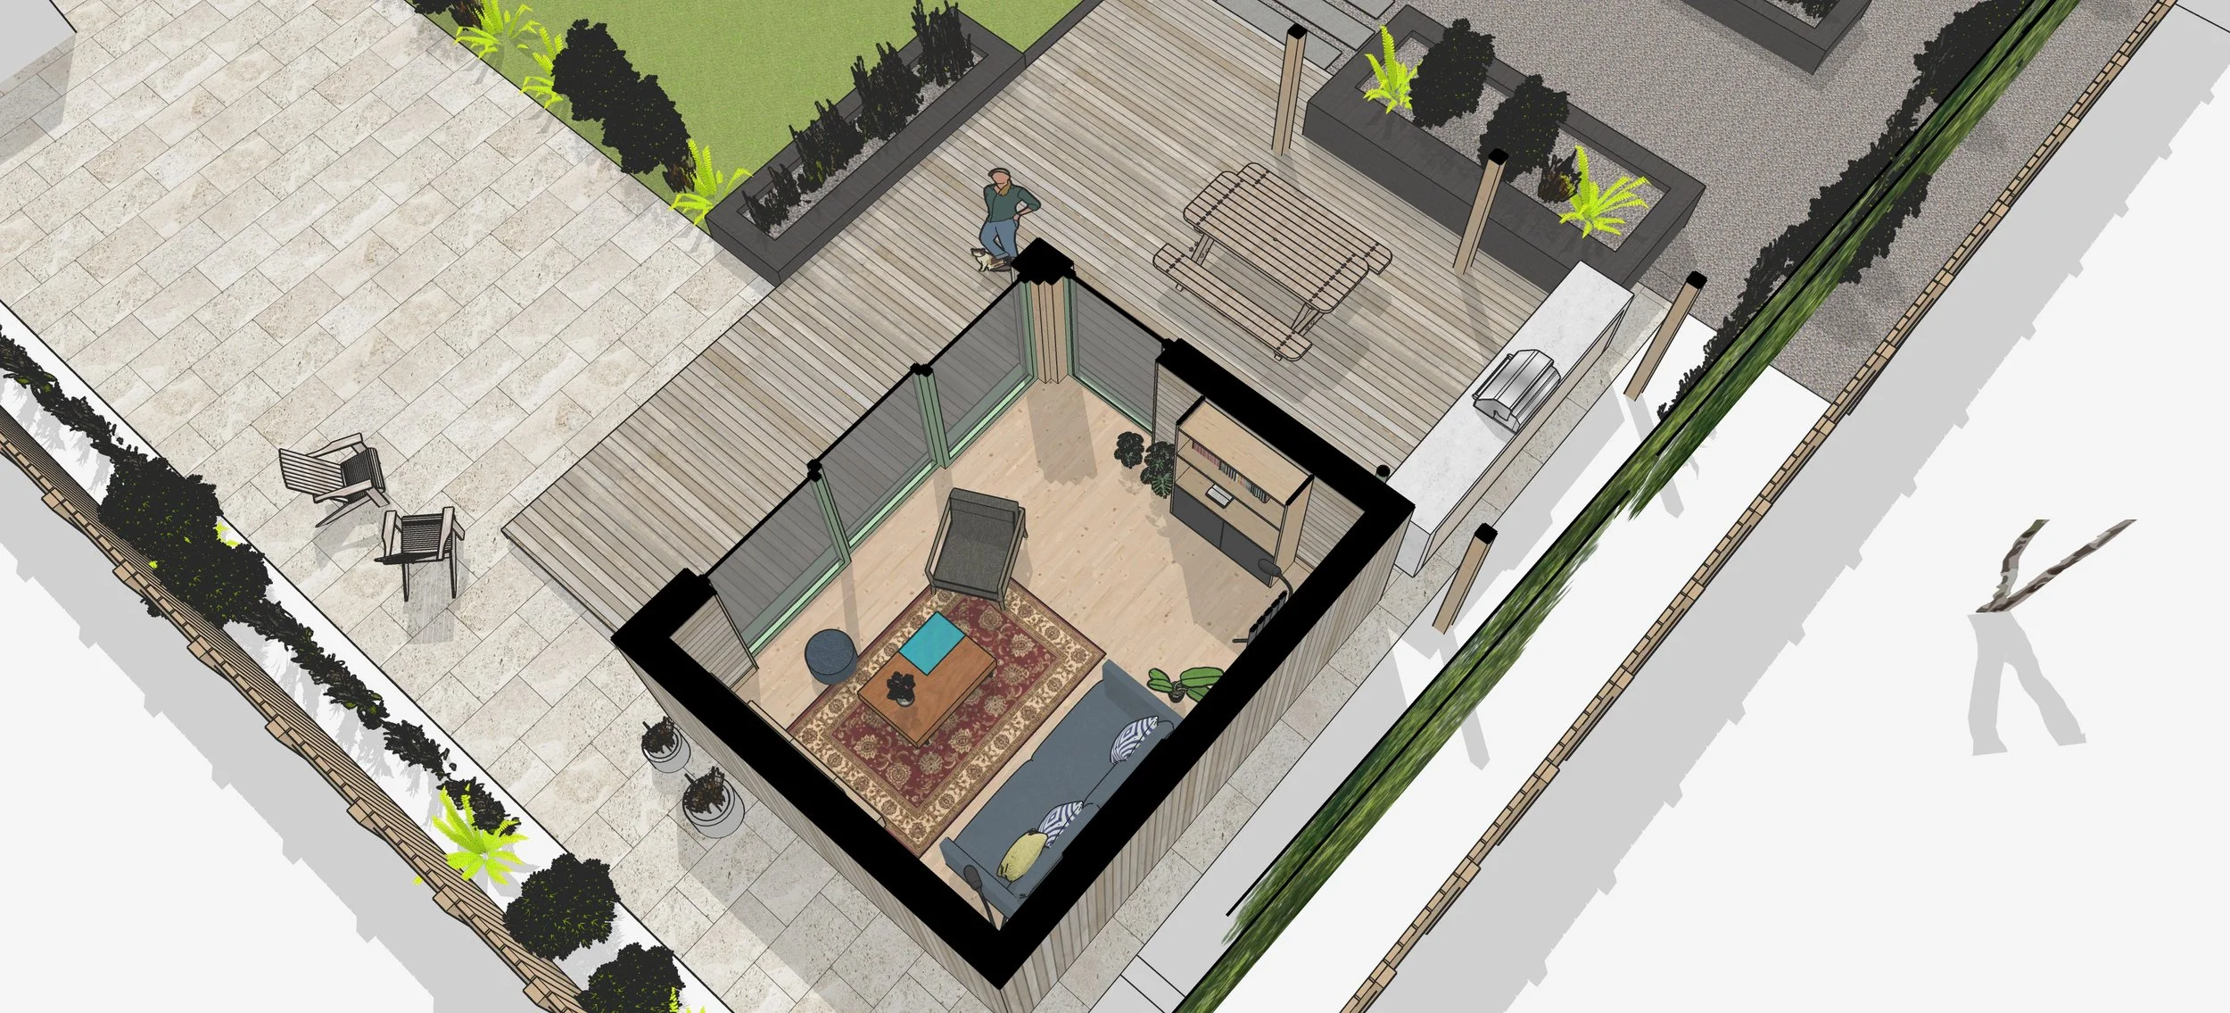
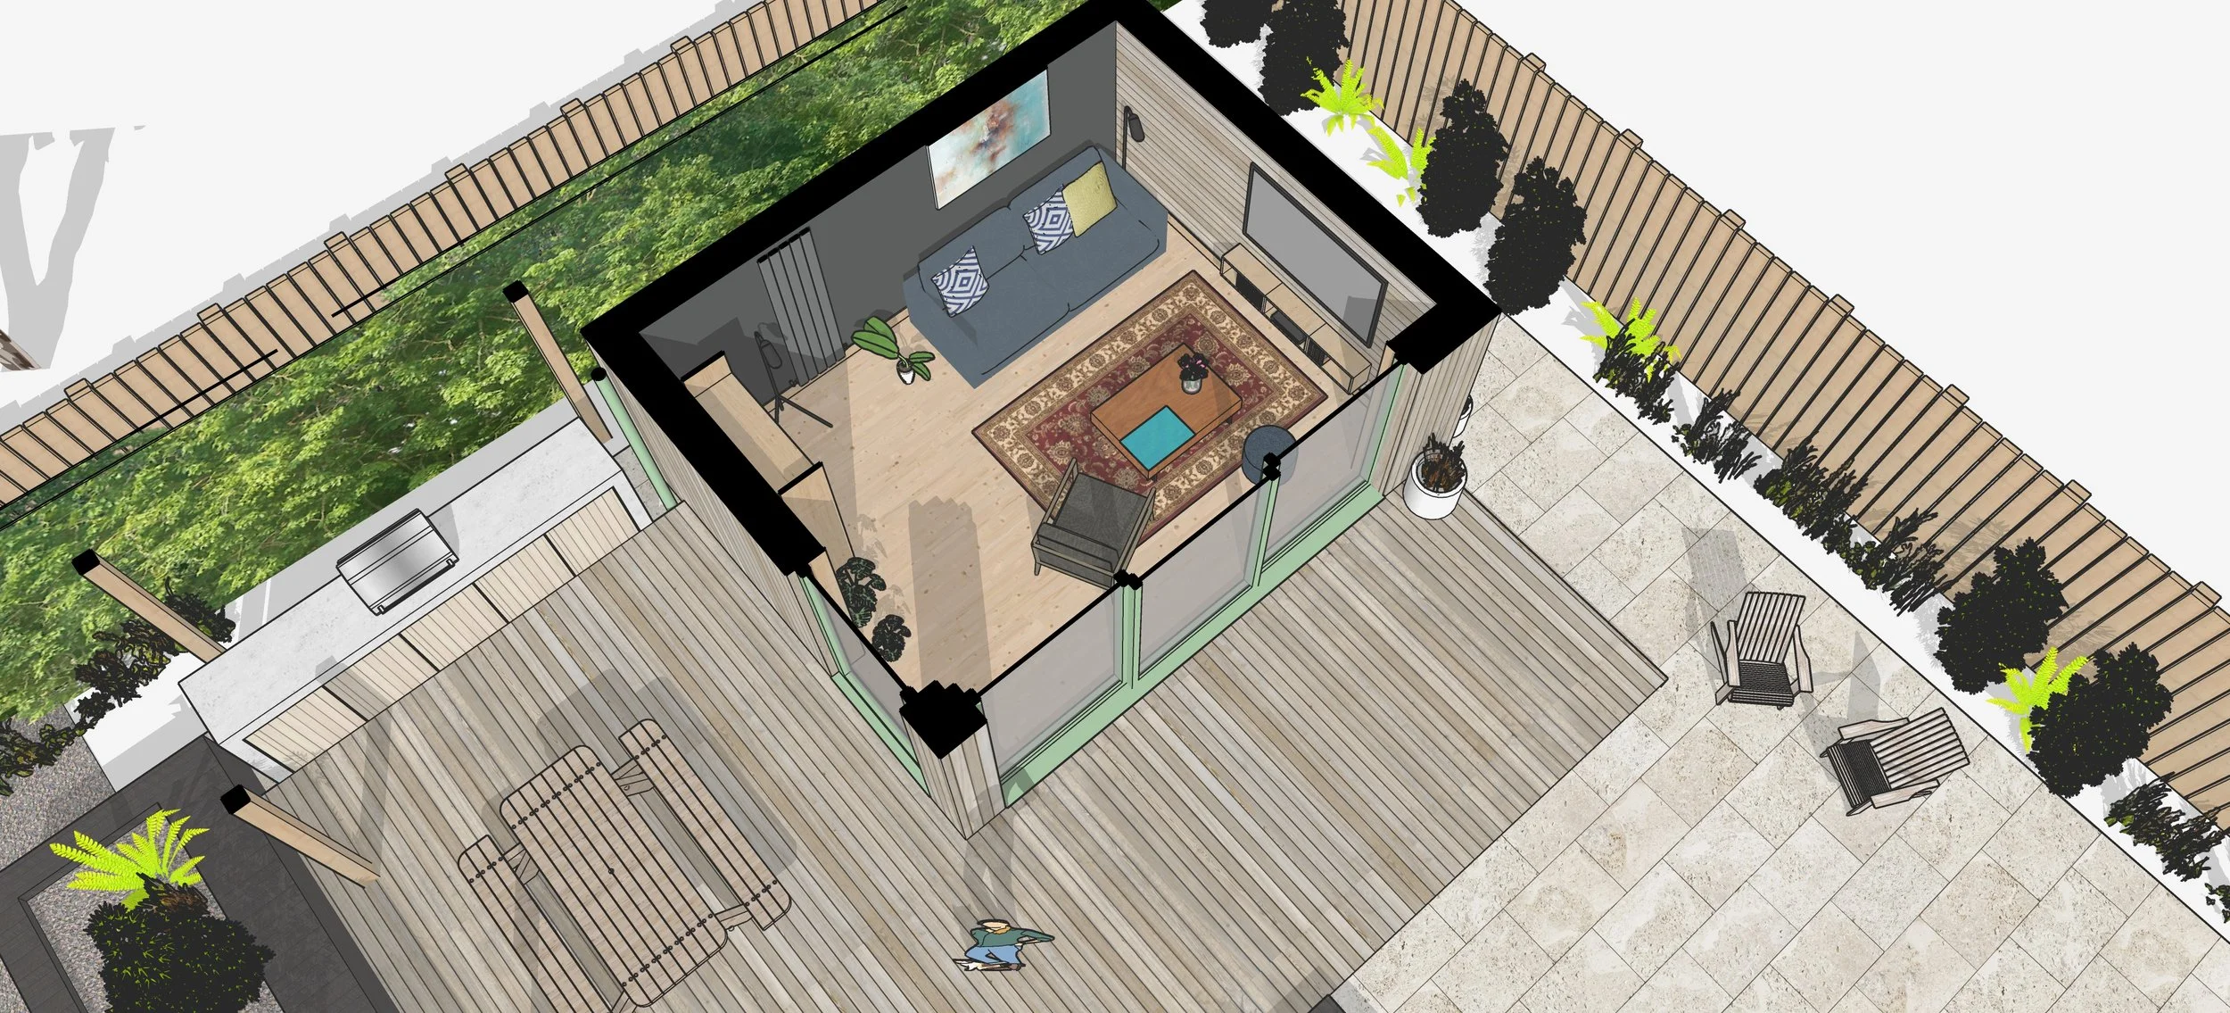
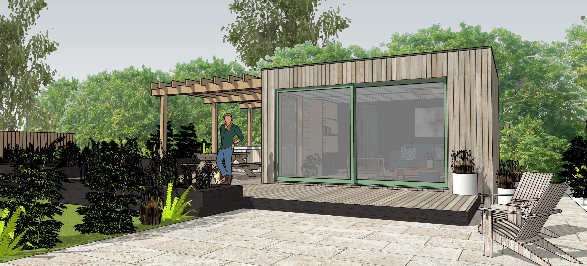
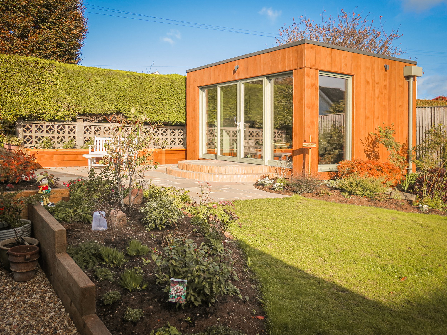
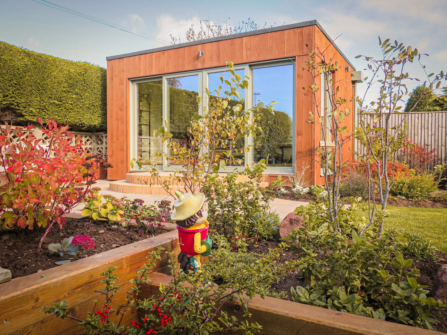
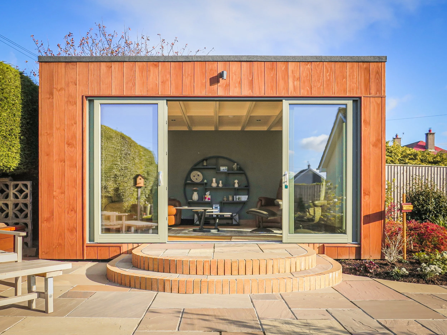
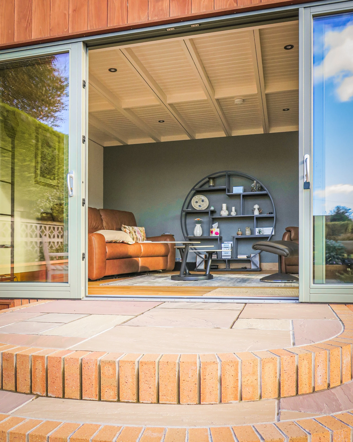
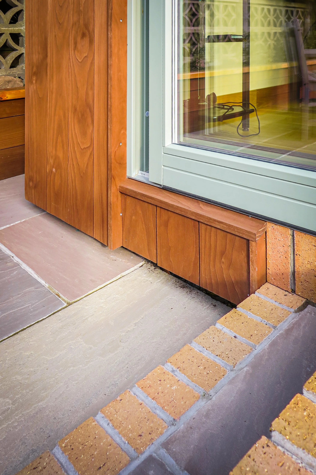
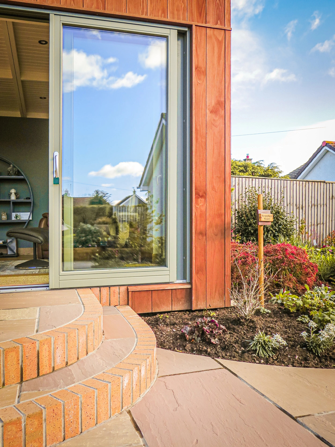
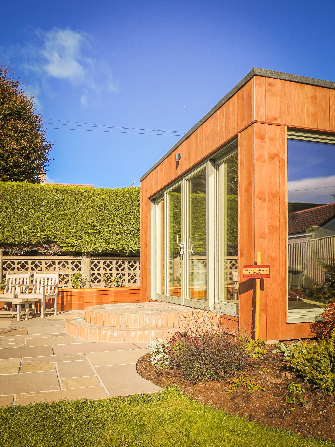
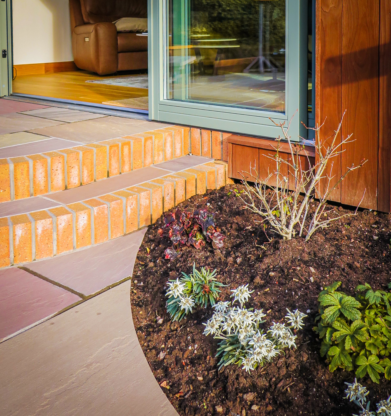
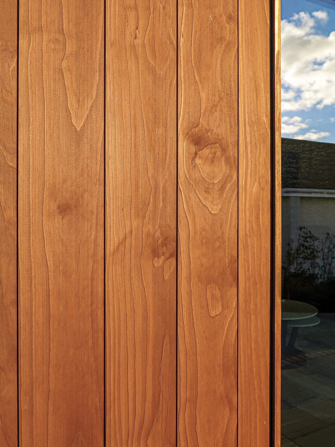
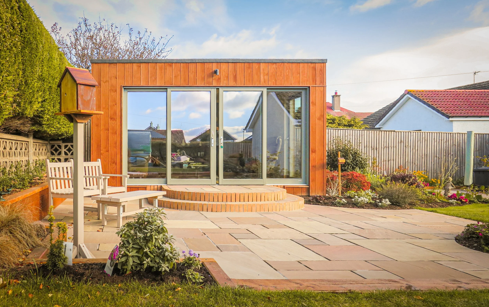
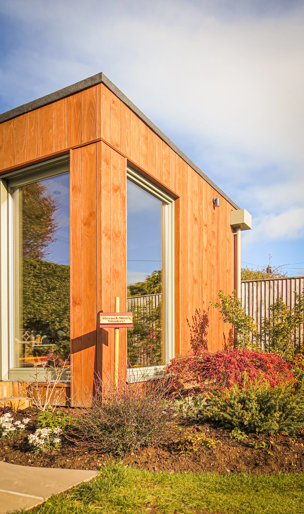
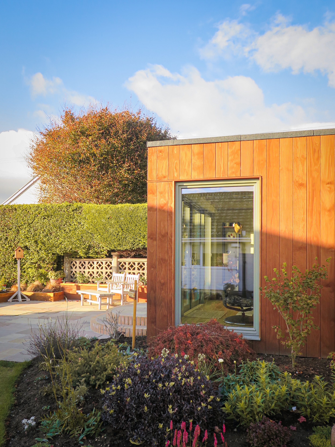
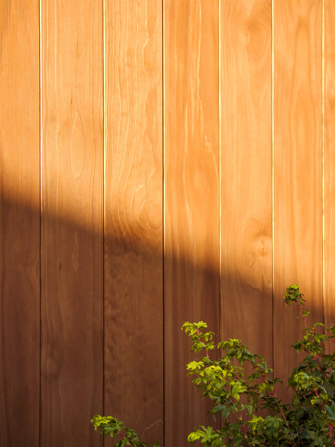
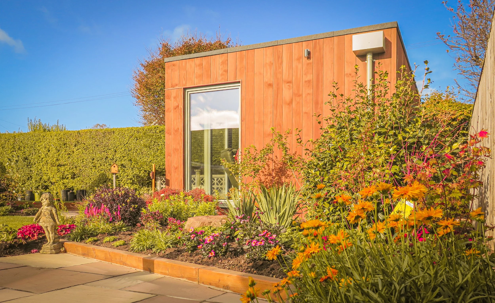
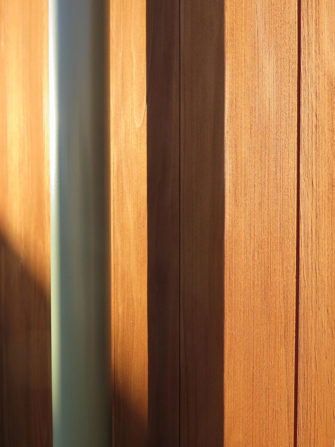
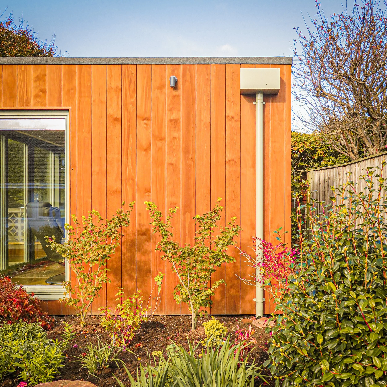
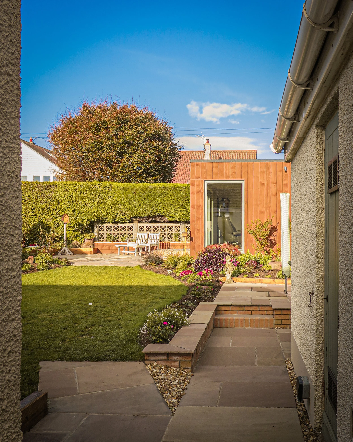
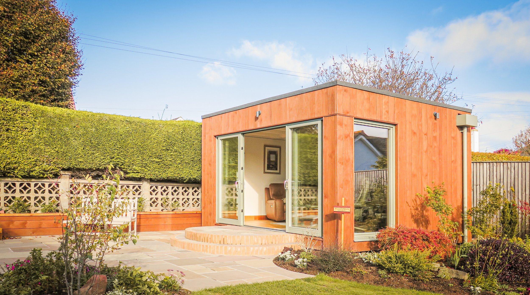
This contemporary garden studio has been designed as a calm and adaptable retreat within a richly planted garden. Defined by its simple form and warm material palette, the building combines vertical Abodo Vulcan cladding and carefully crafted detailing to create a space that feels both refined and connected to its setting.

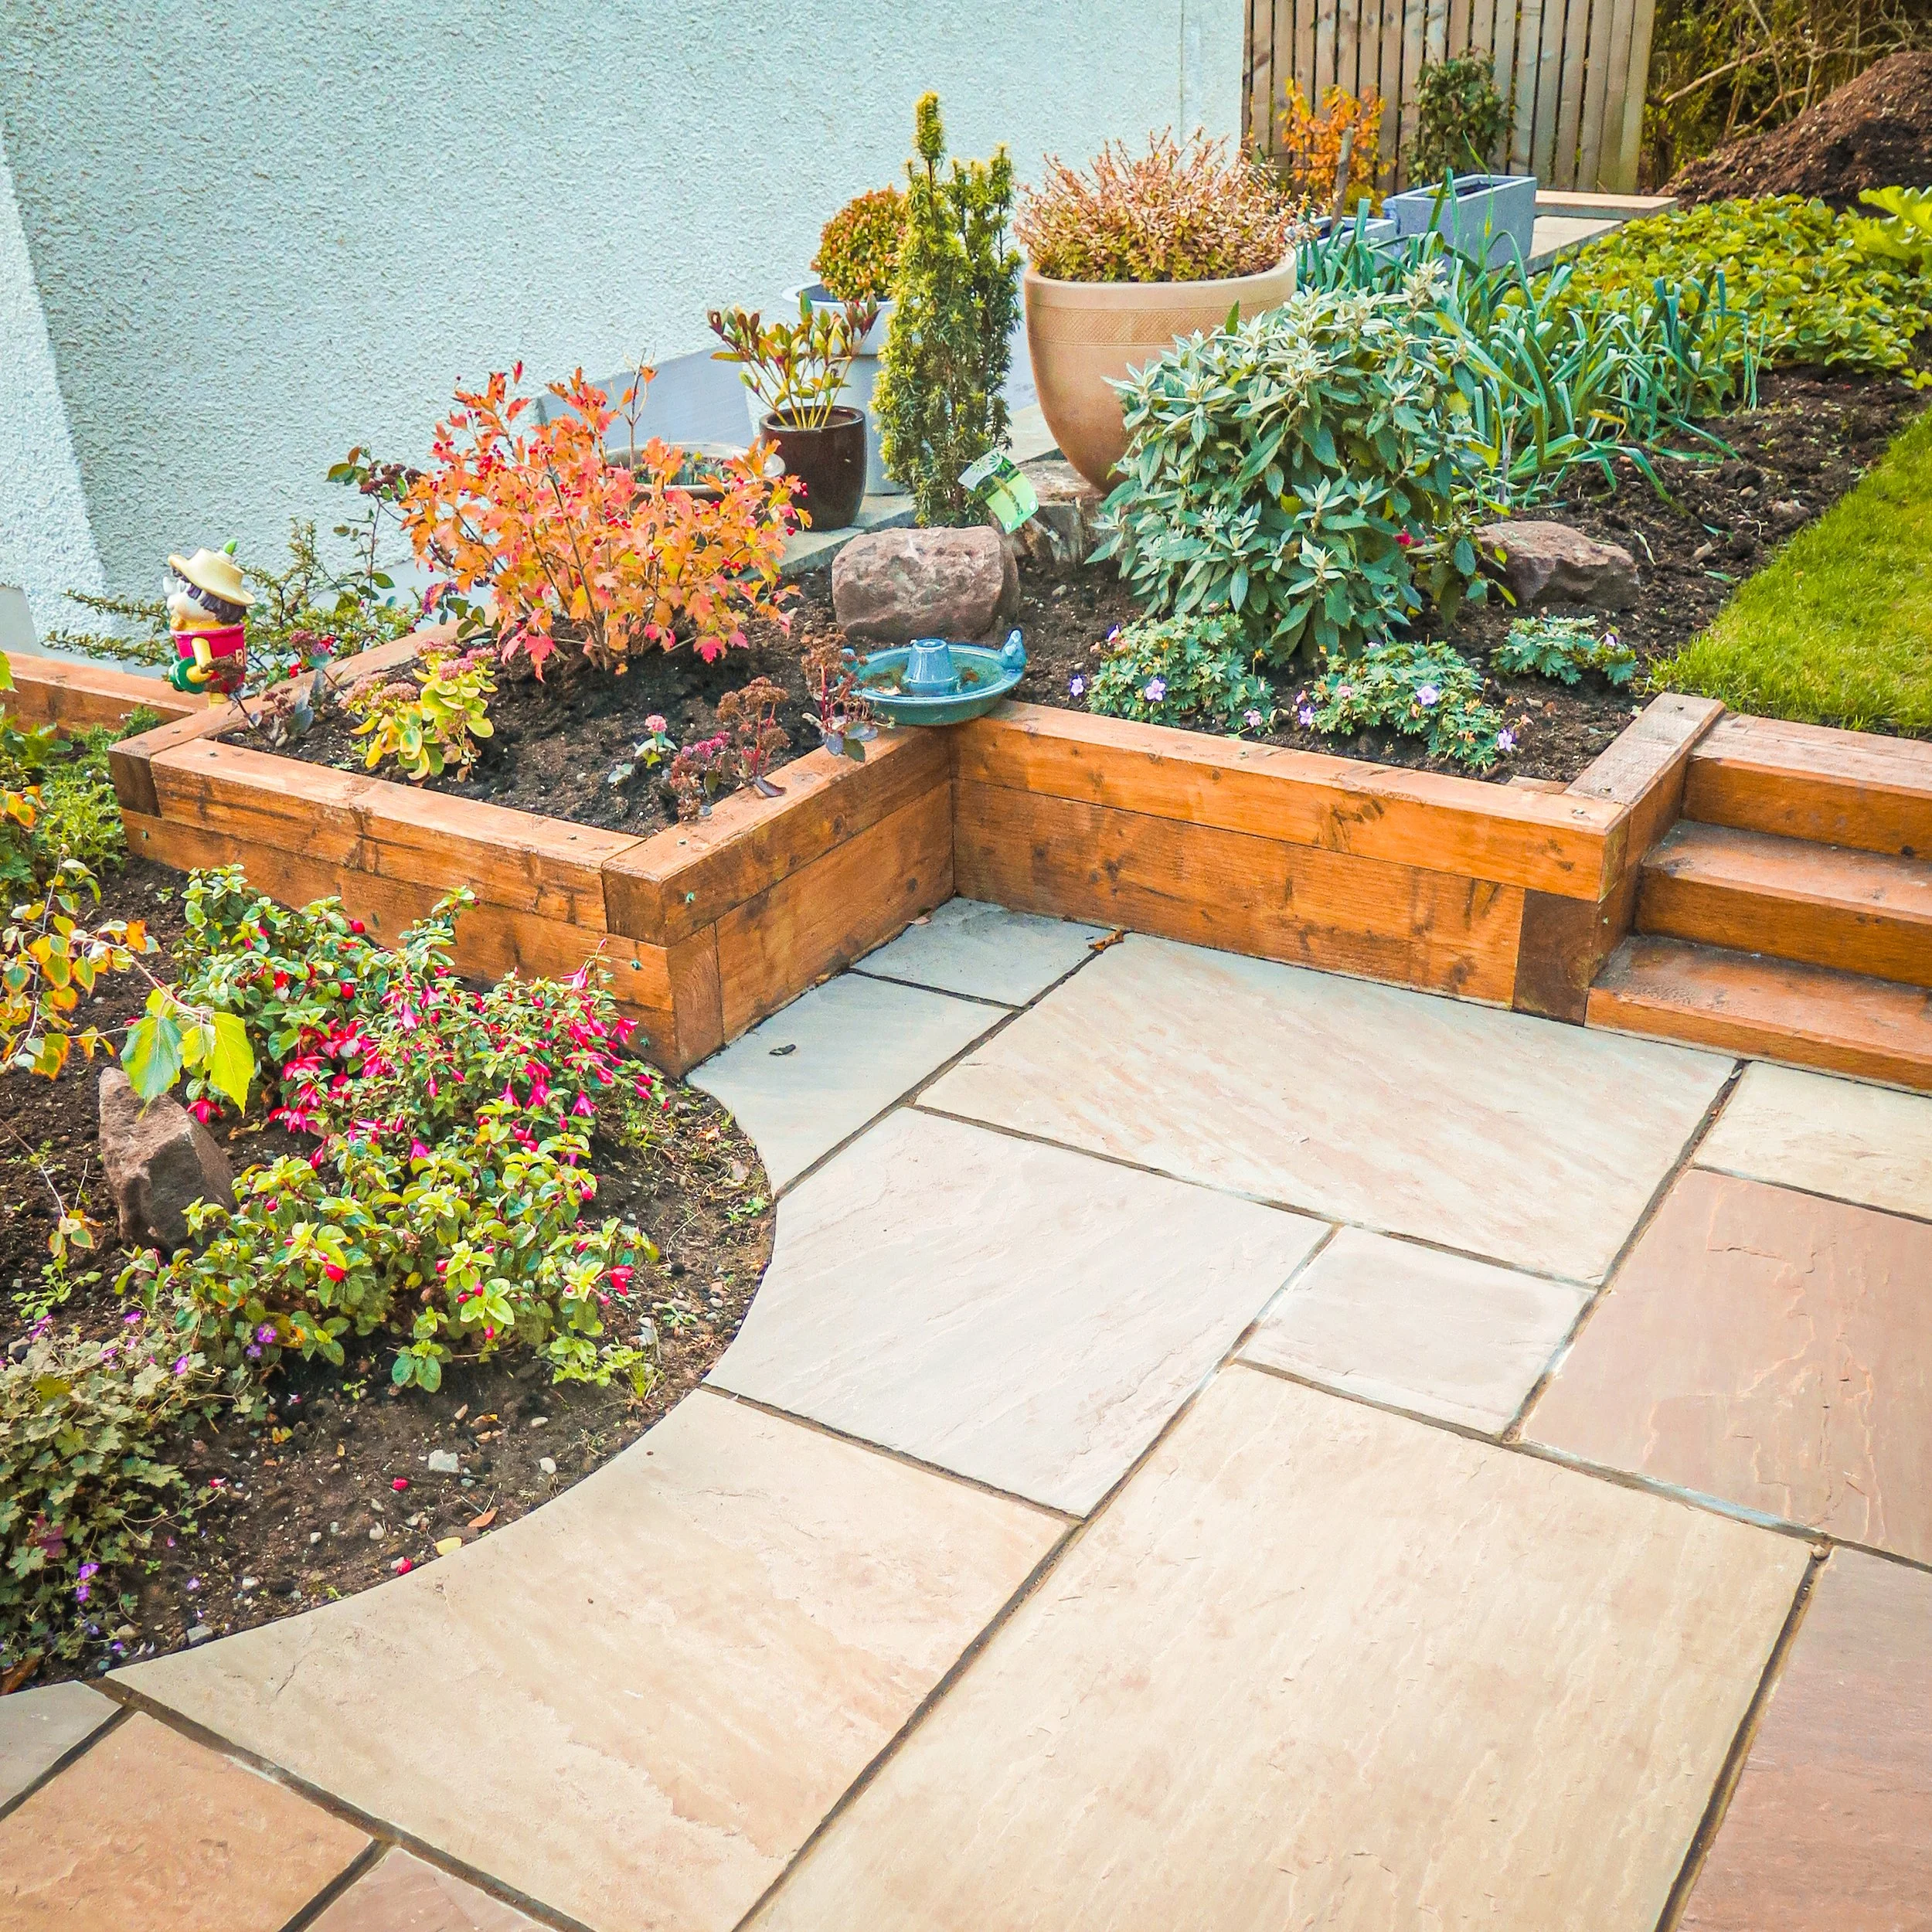
Large openings flood the space with natural light, deep into the interior, whilst framing views back across the garden - blending the relationship between inside and out. The surrounding planting and patio details further anchor the studio within the garden, creating a sense of privacy, warmth and year-round enjoyment.

The project is rooted in craftsmanship and material honesty, with natural timber finishes, well considered proportions and understated detailing, giving the studio a timeless quality. The result is a modest, yet highly considered space, that enhances both the garden and the everyday life of the homeowners.
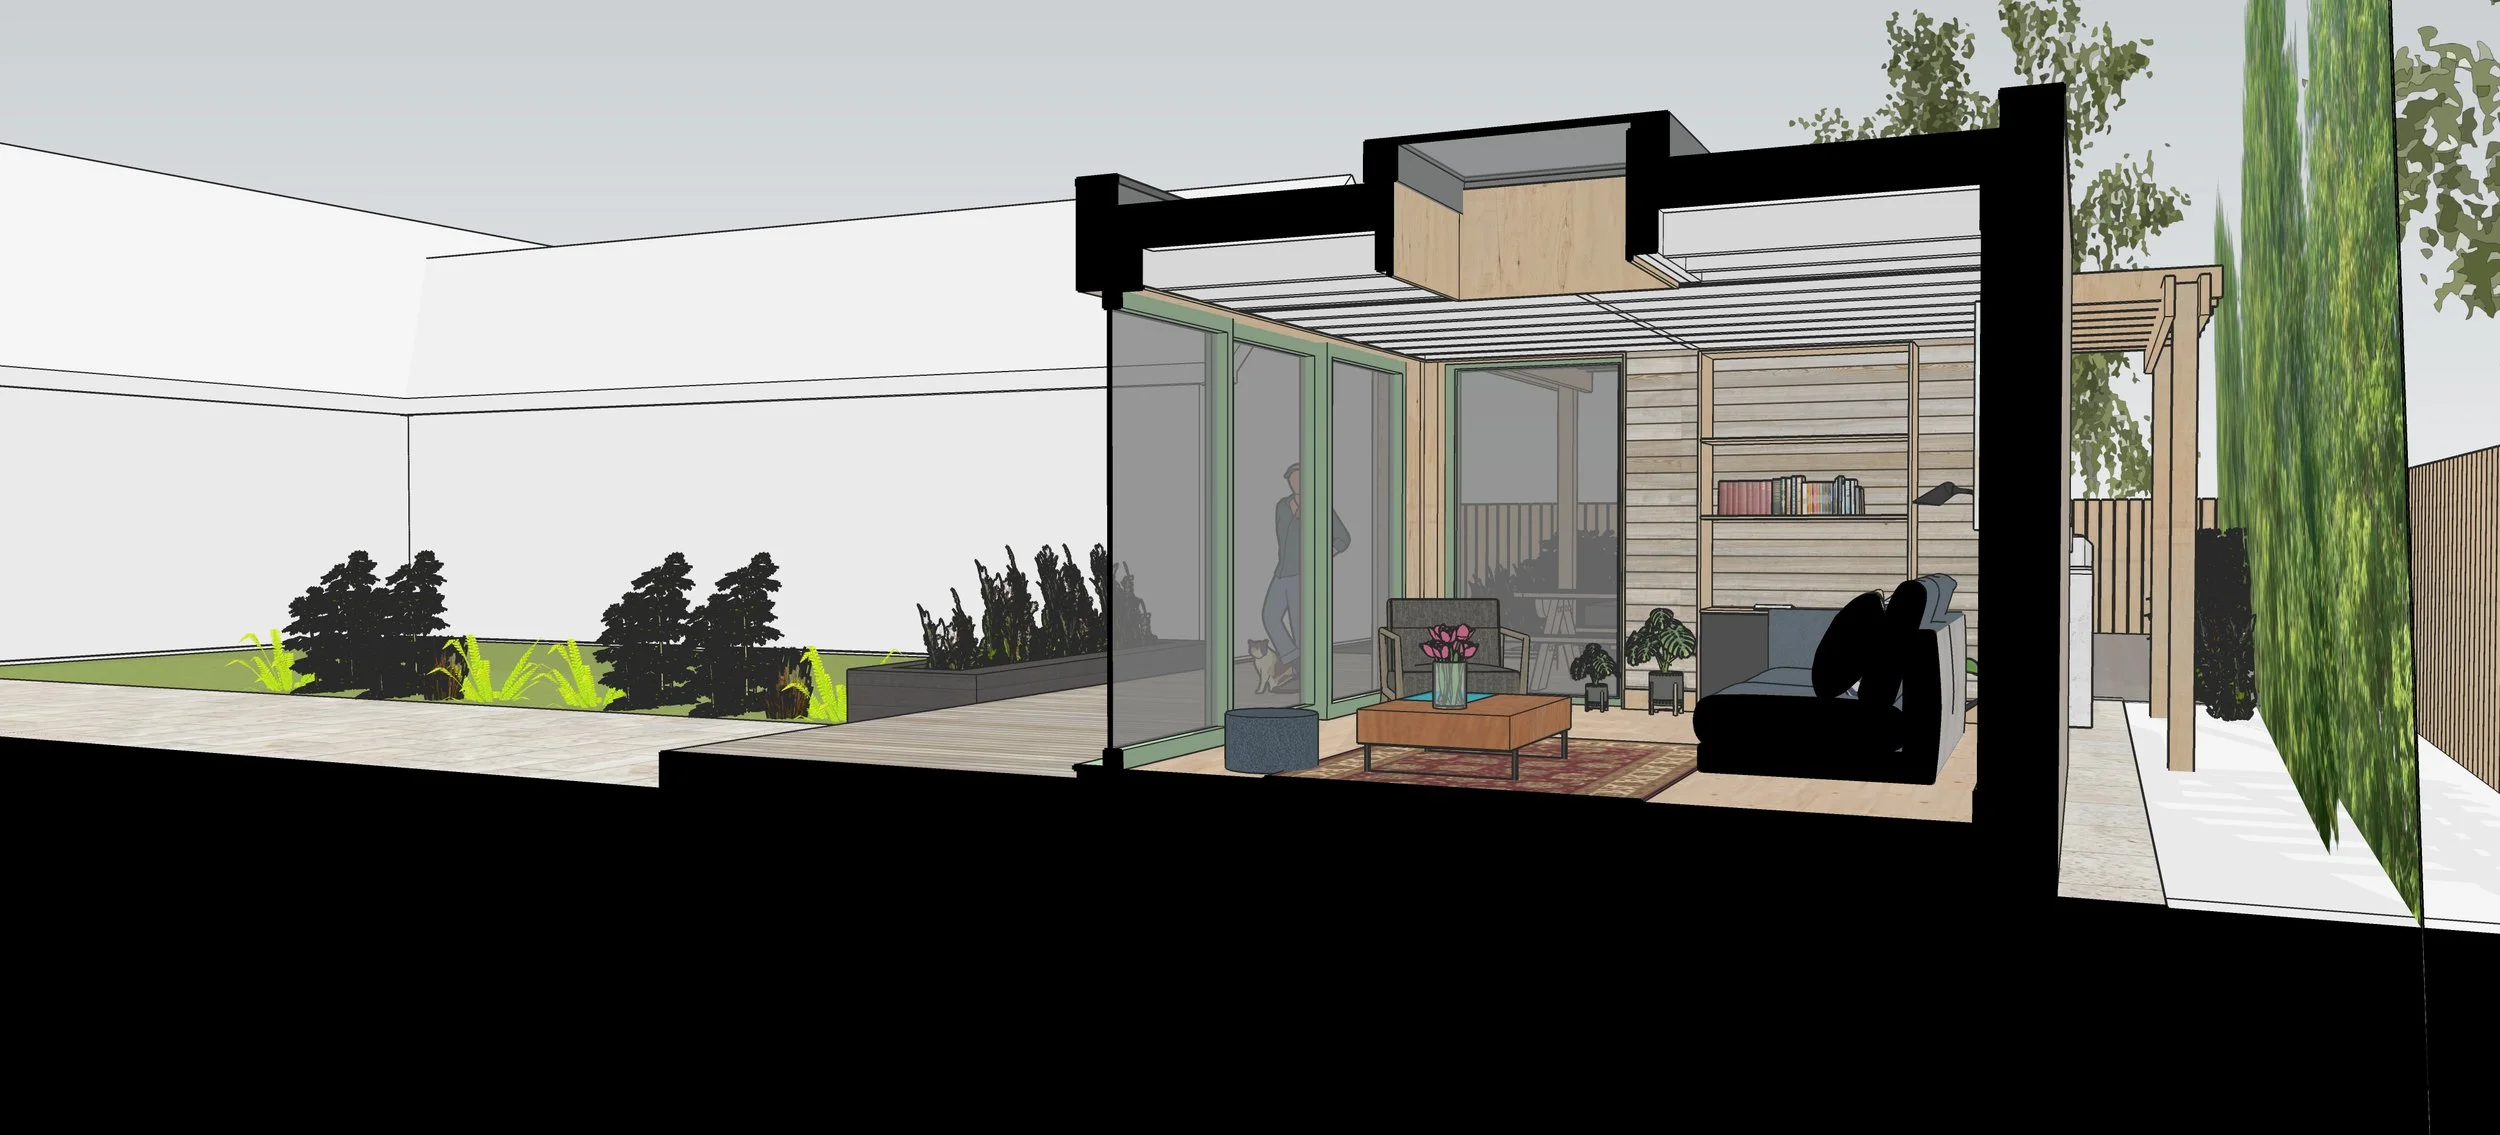
Initial concept
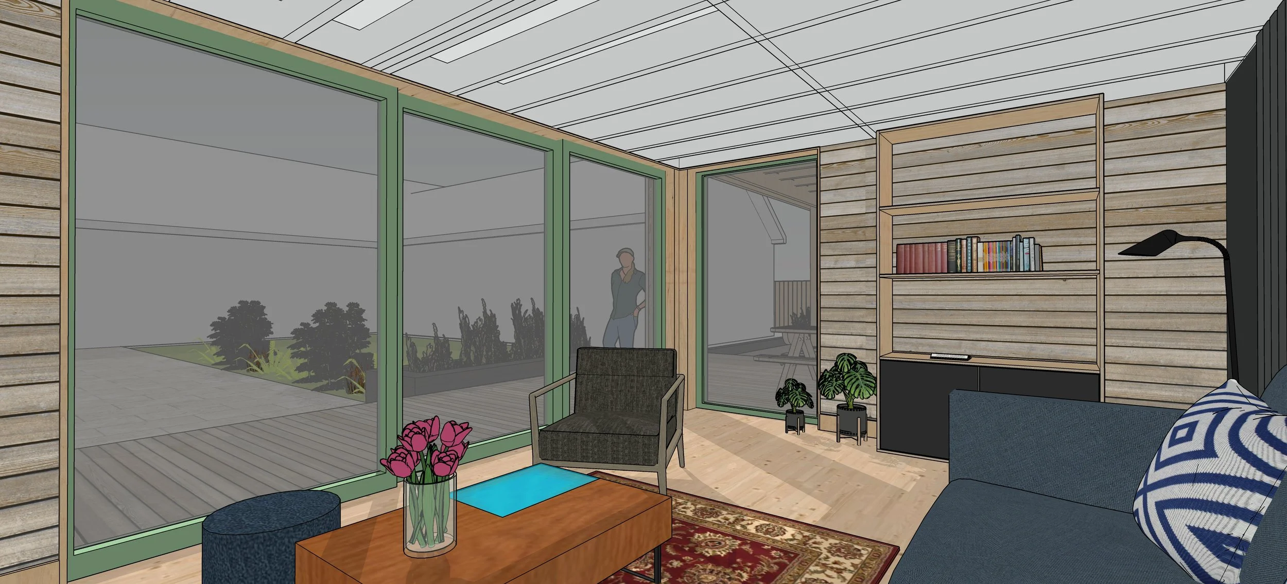
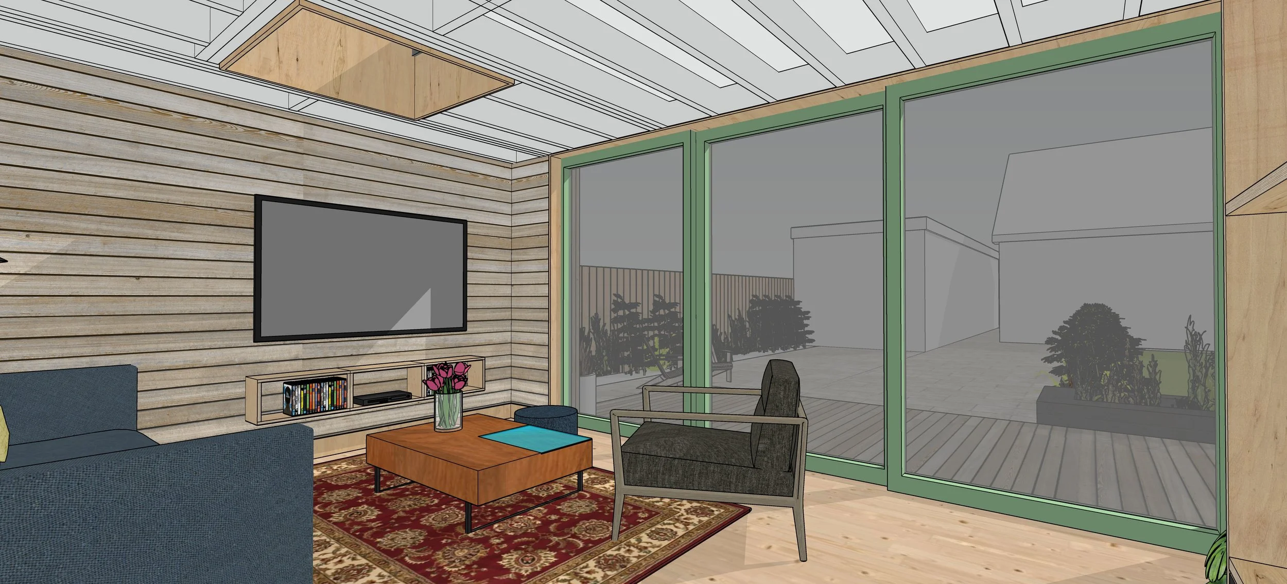
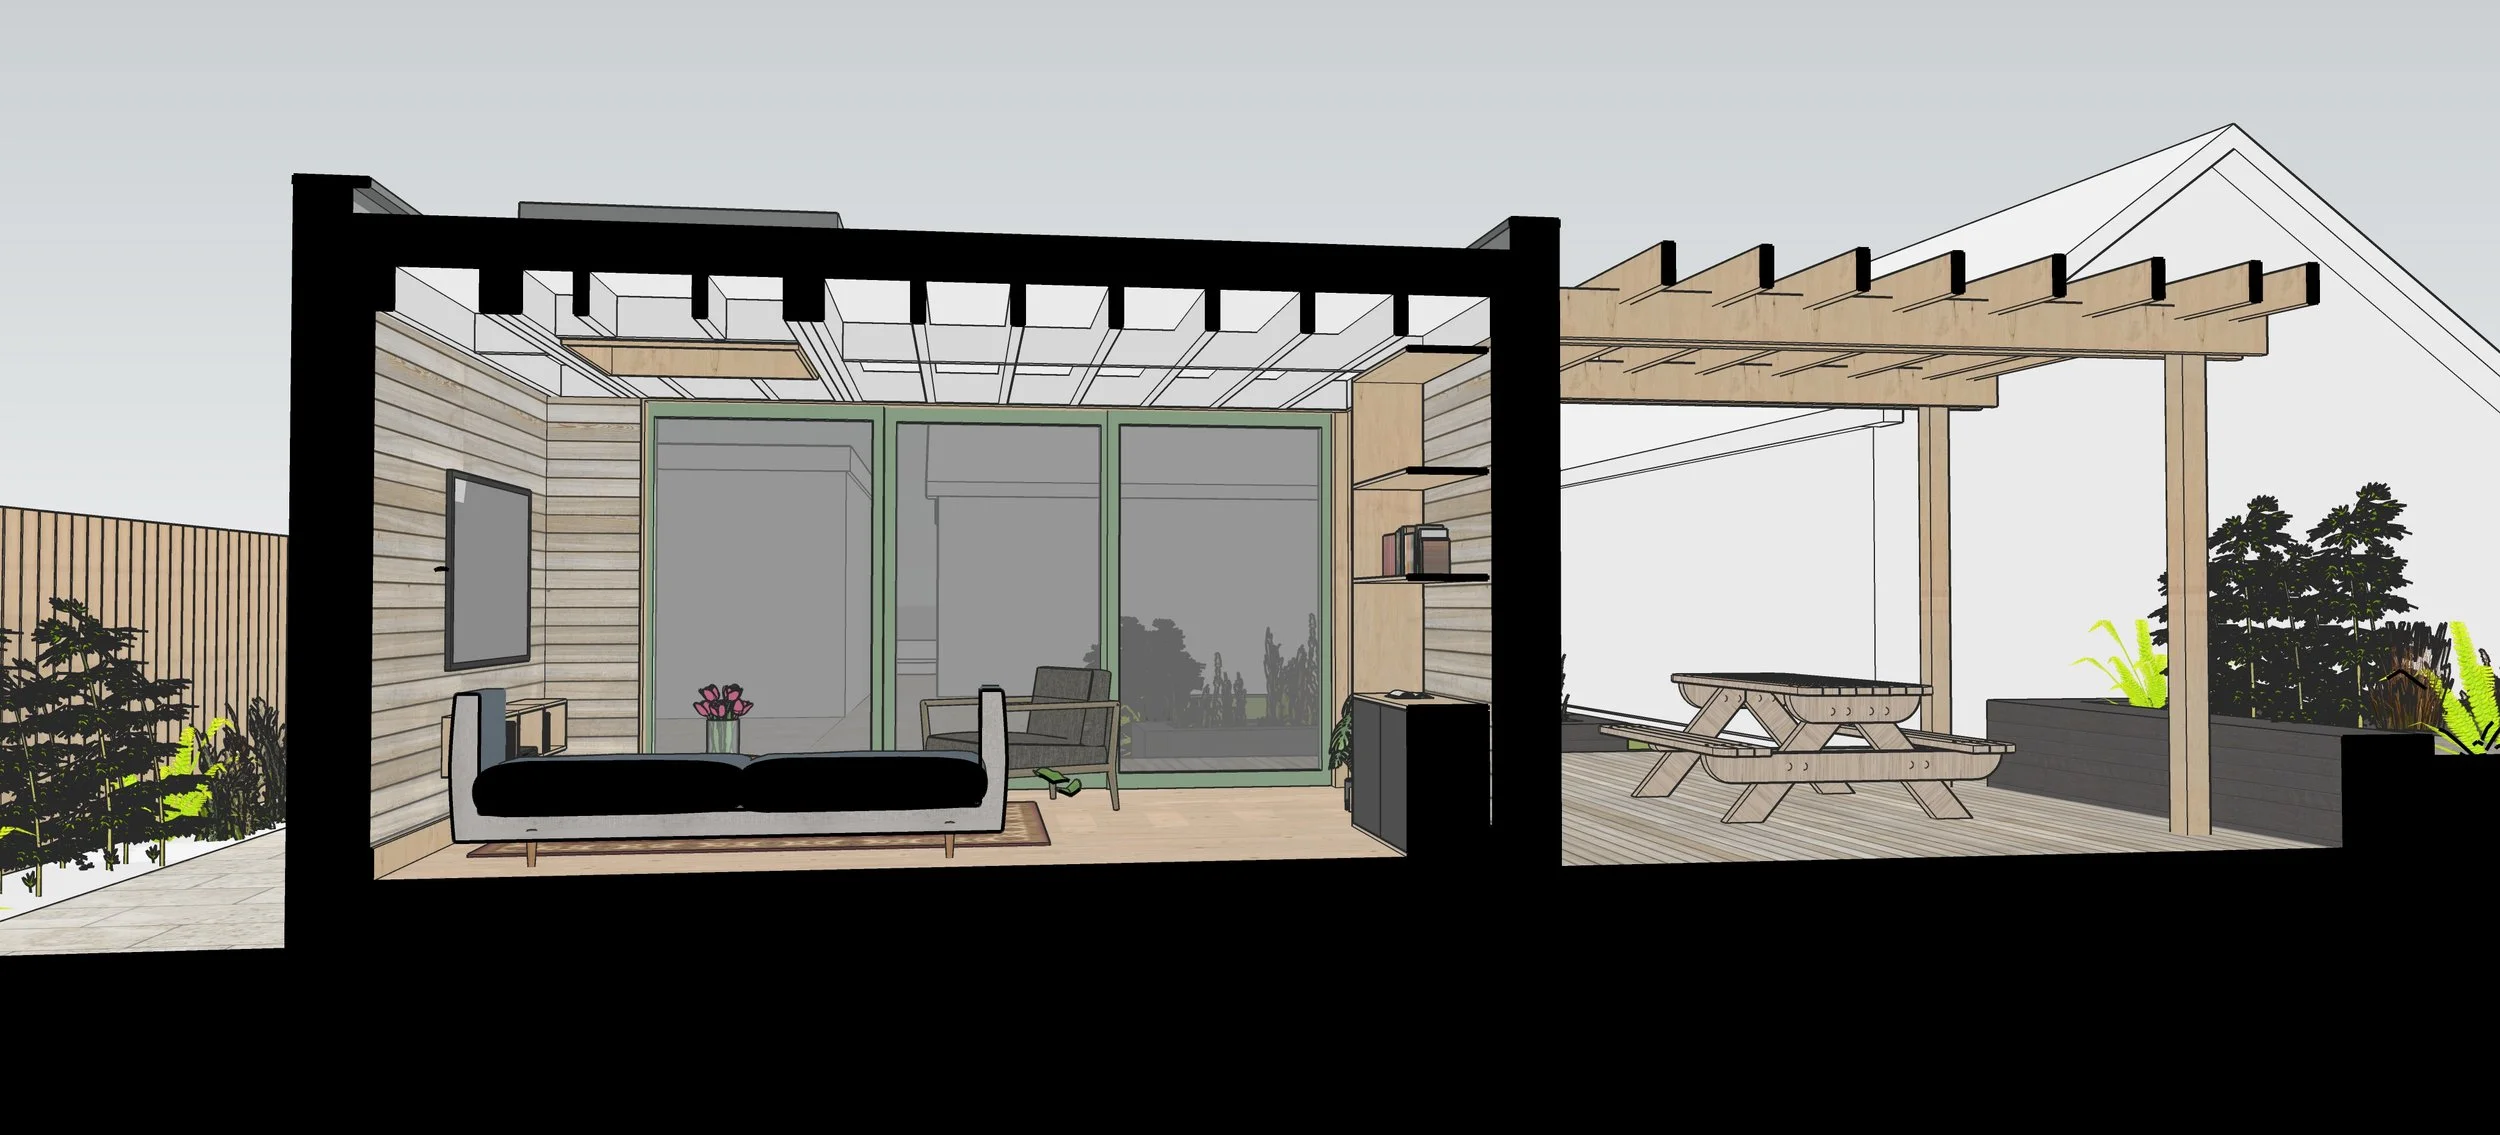
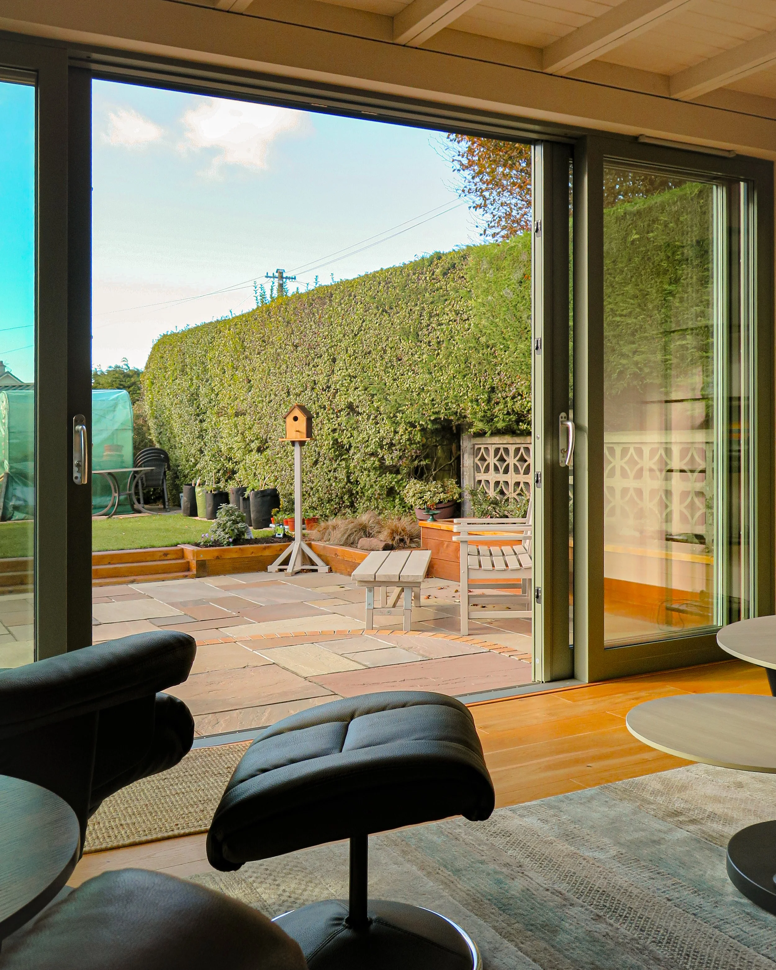
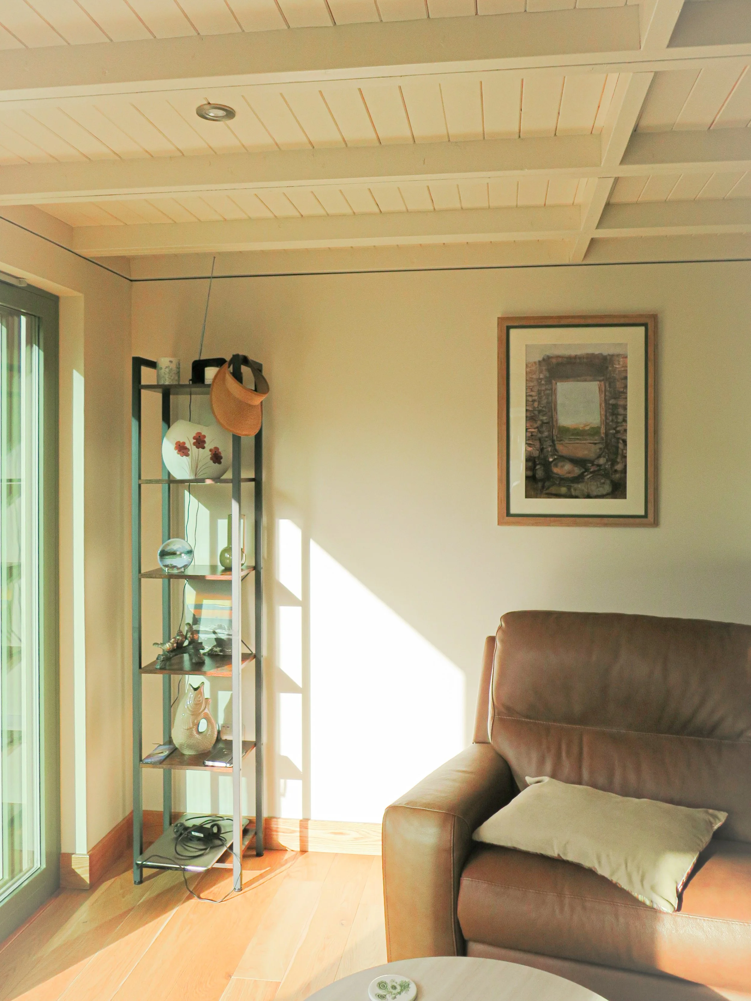
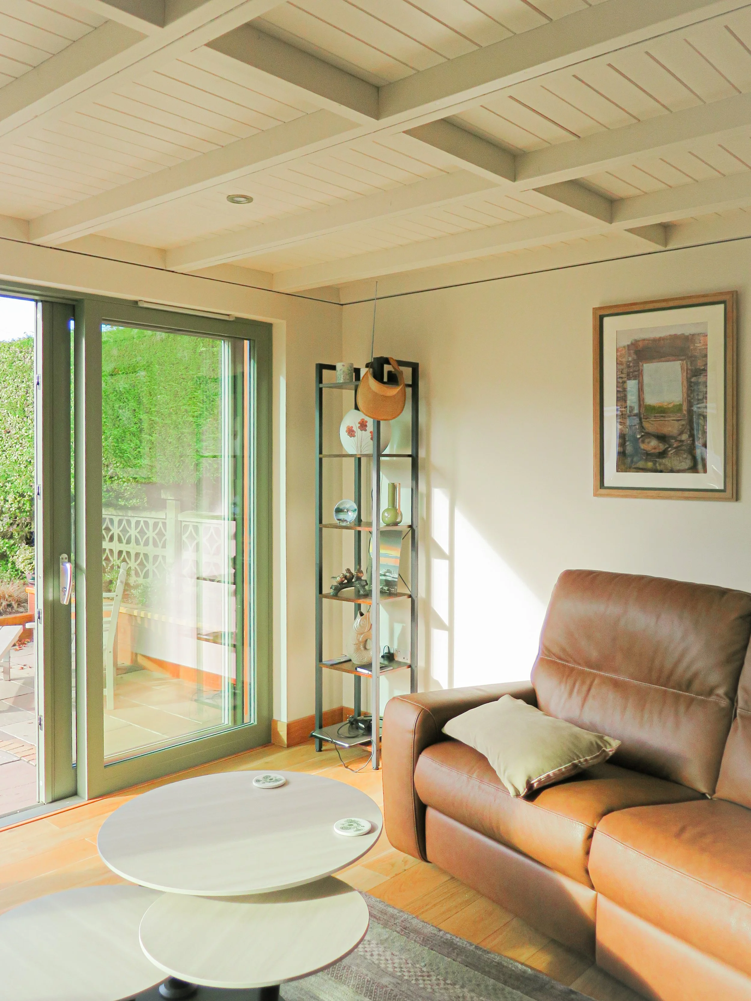
Arbroath Studio & Sitooterie
Contractor - Deeside Timber CraftsStructural Engineer - Escocia Engineer & Design Ltd.Photography - B W Macintyre ArchitectsLandscaping - Gavin BroomhallCladding - Abode Vulcan supplied by Glenalmond TimberWindows & Doors - NorDan Ltd.