
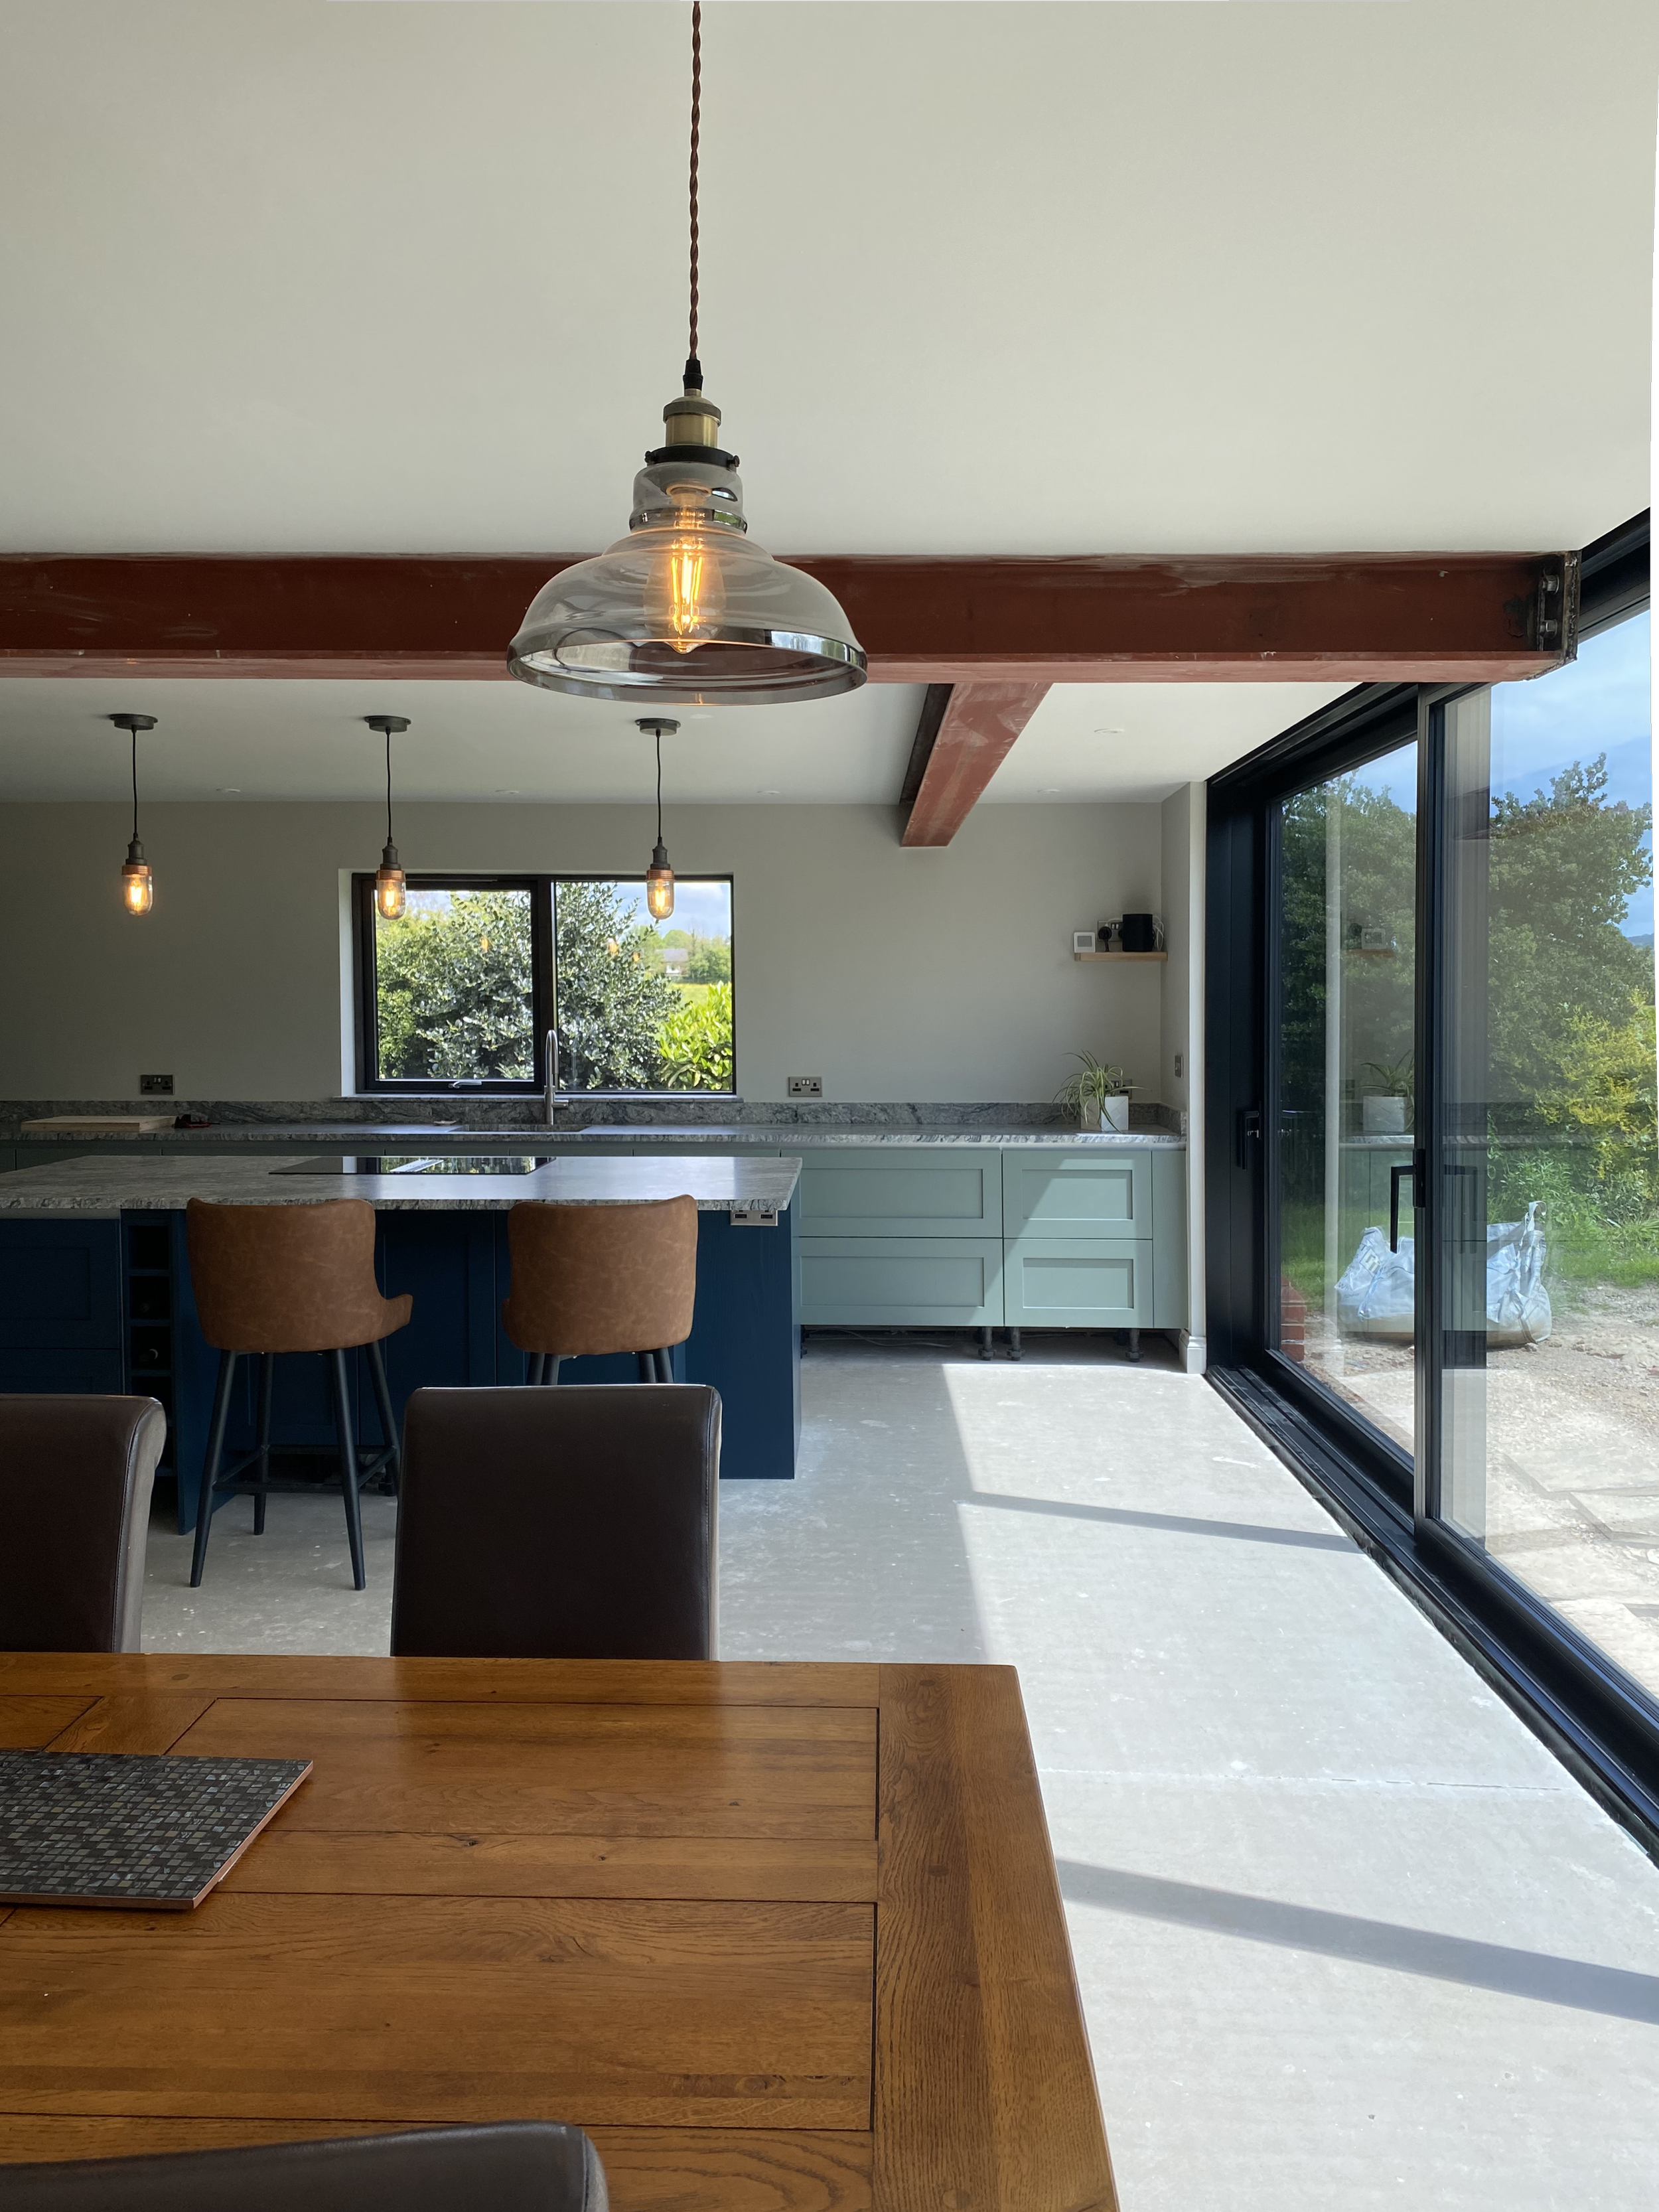
Bouverie, Wiltshire
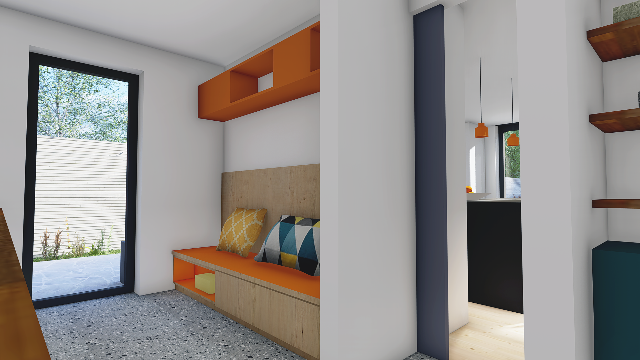
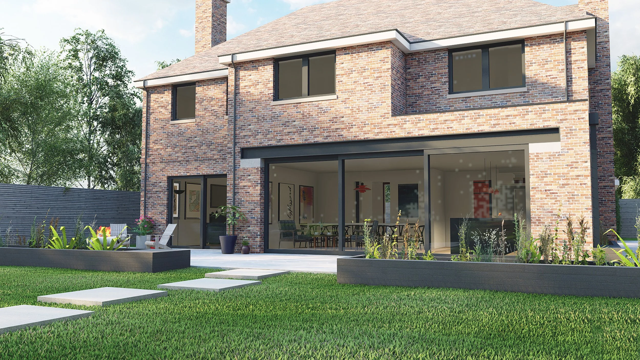
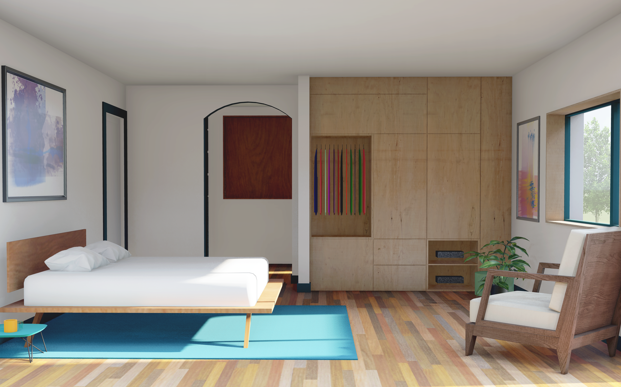
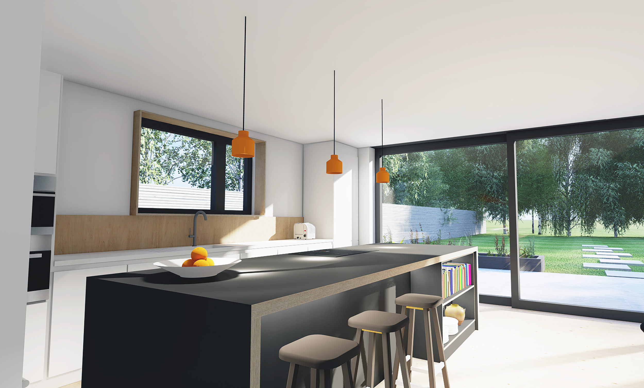
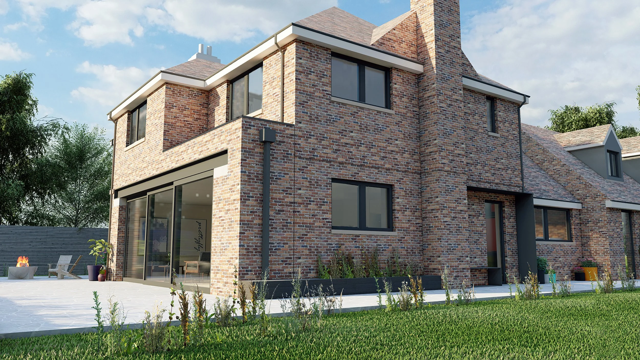
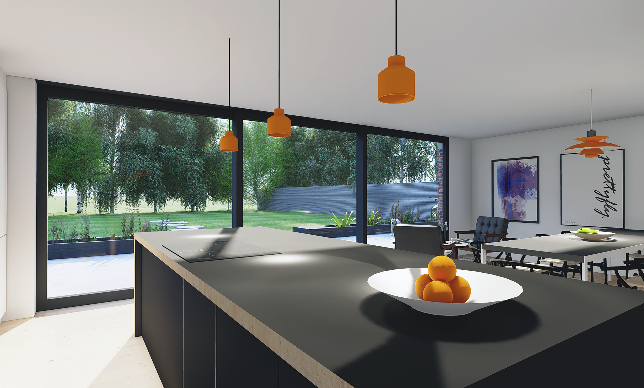
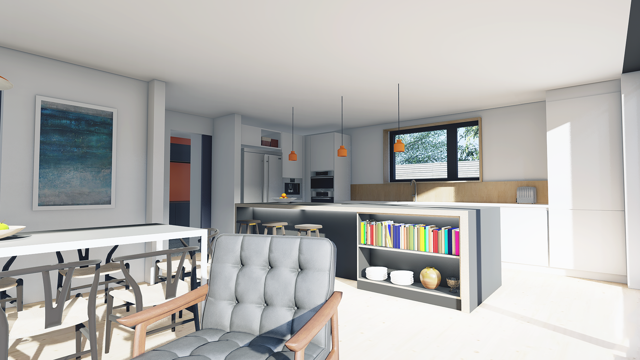
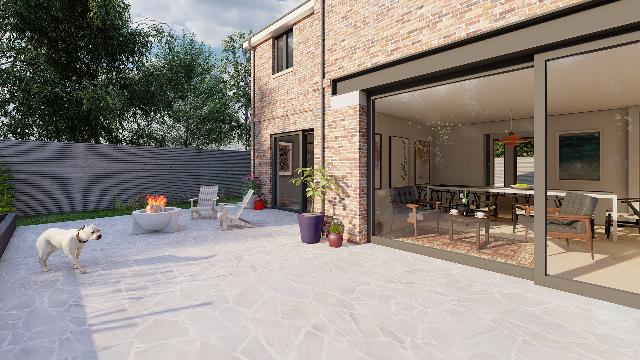
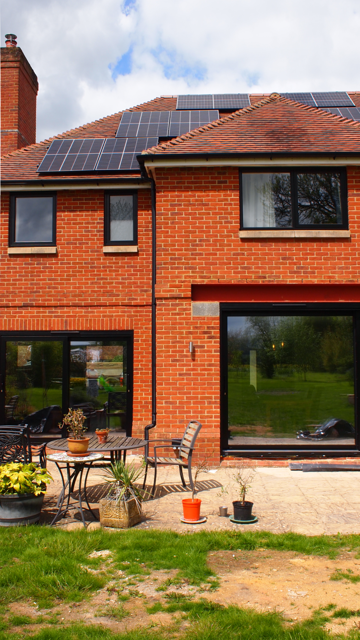
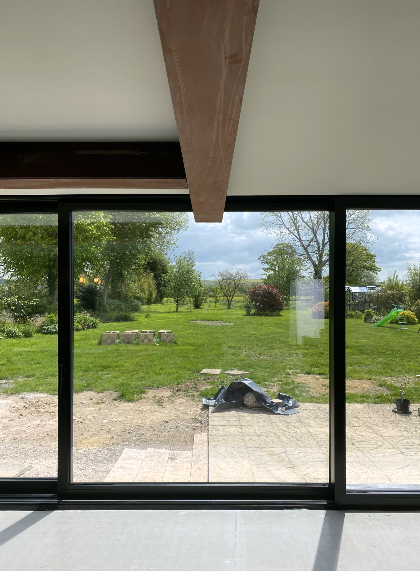
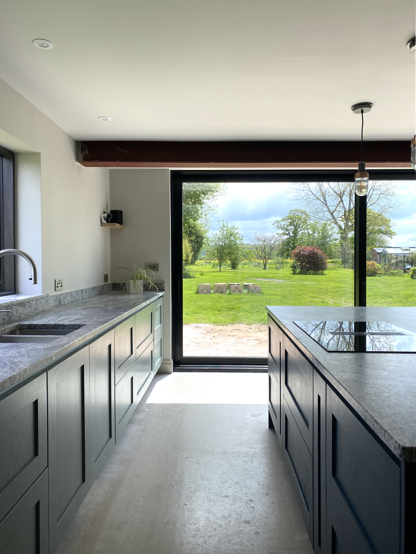
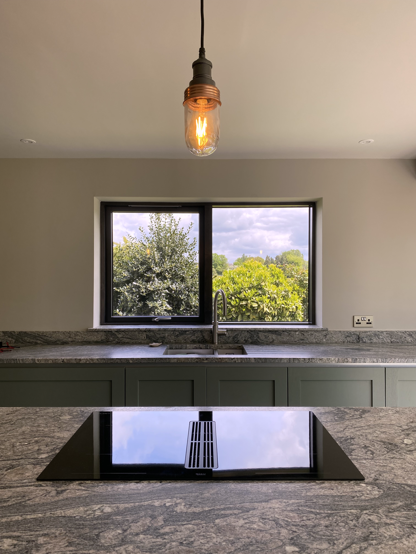
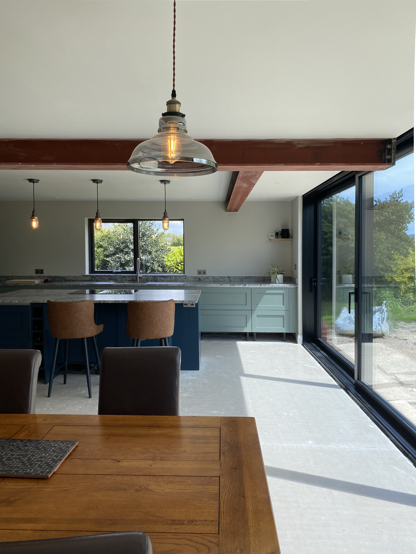
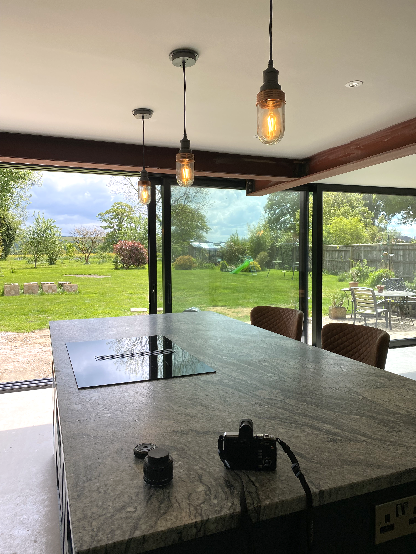
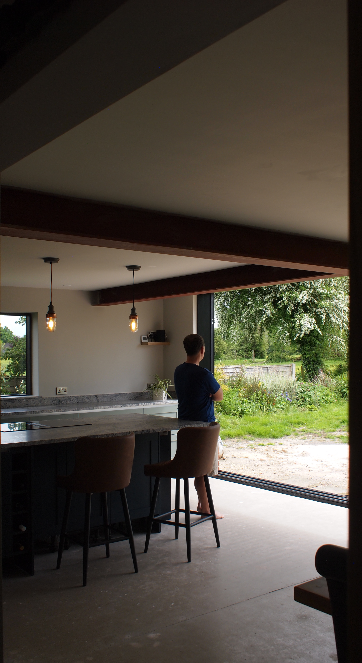
Renovation and extension to our clients’ existing red brick home, creating an open-plan kitchen, living and dining space with an improved connection to the surrounding landscape.

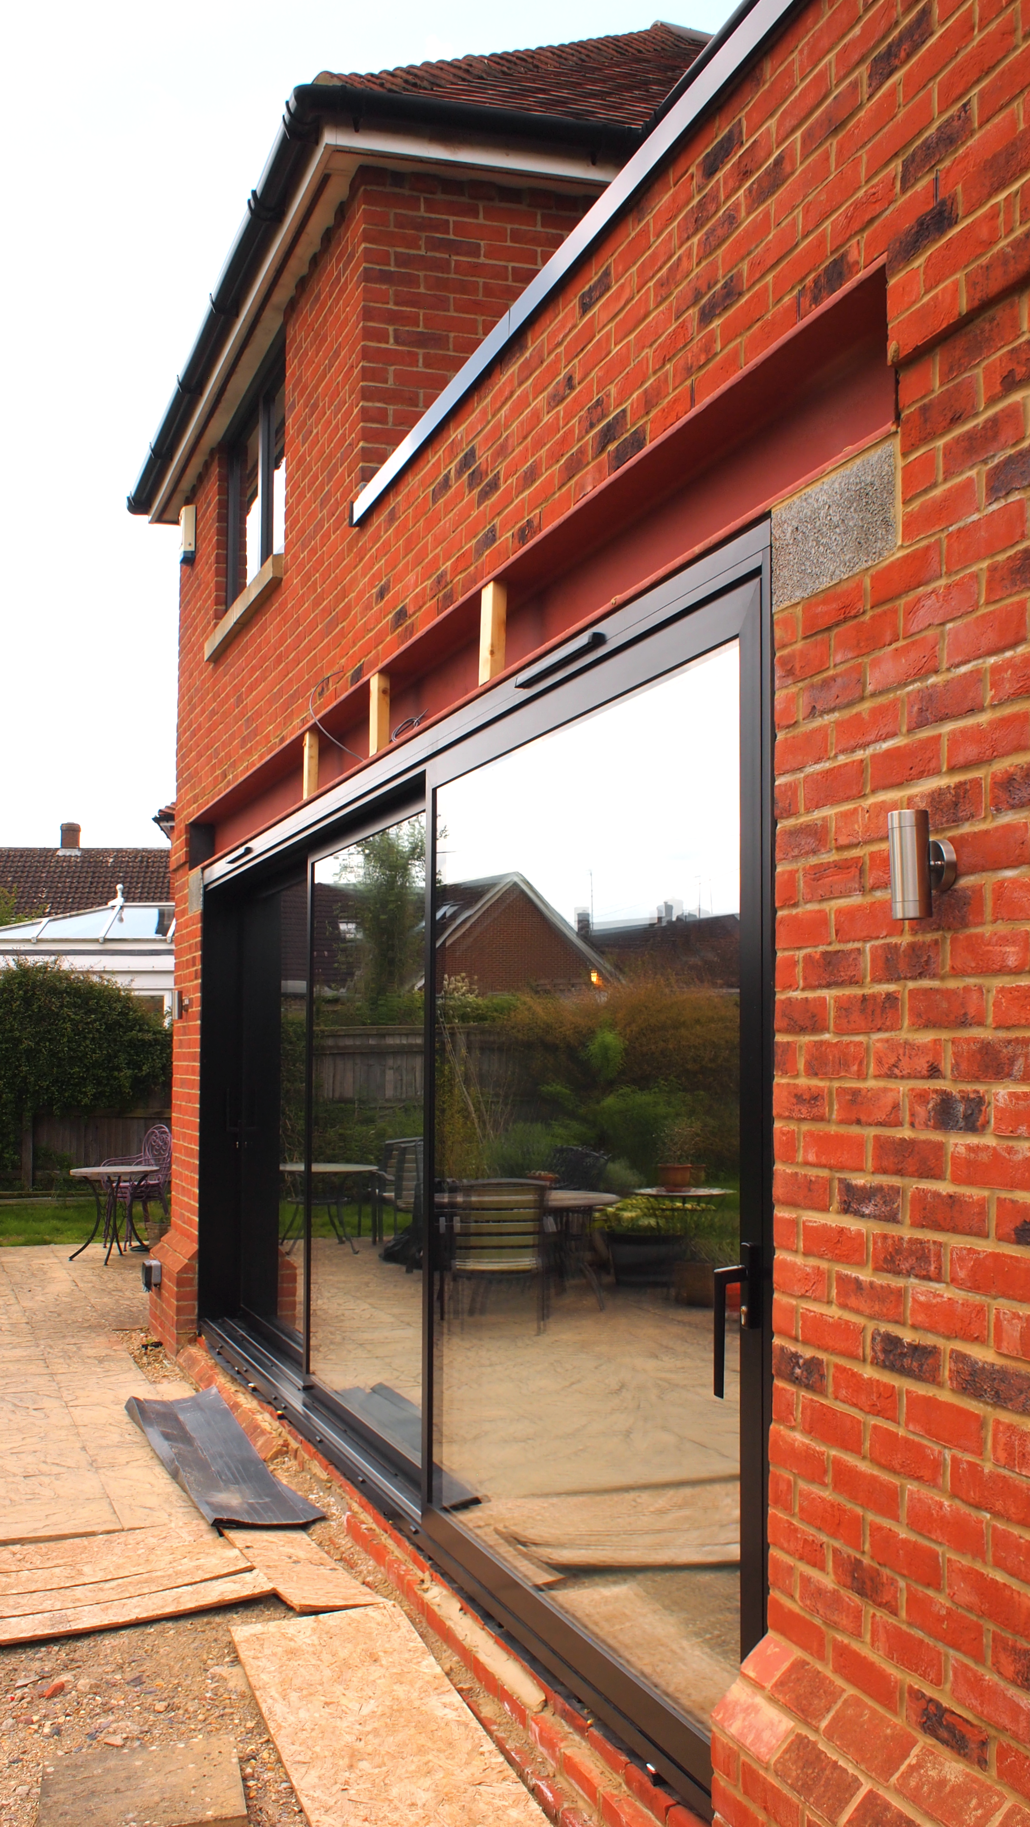
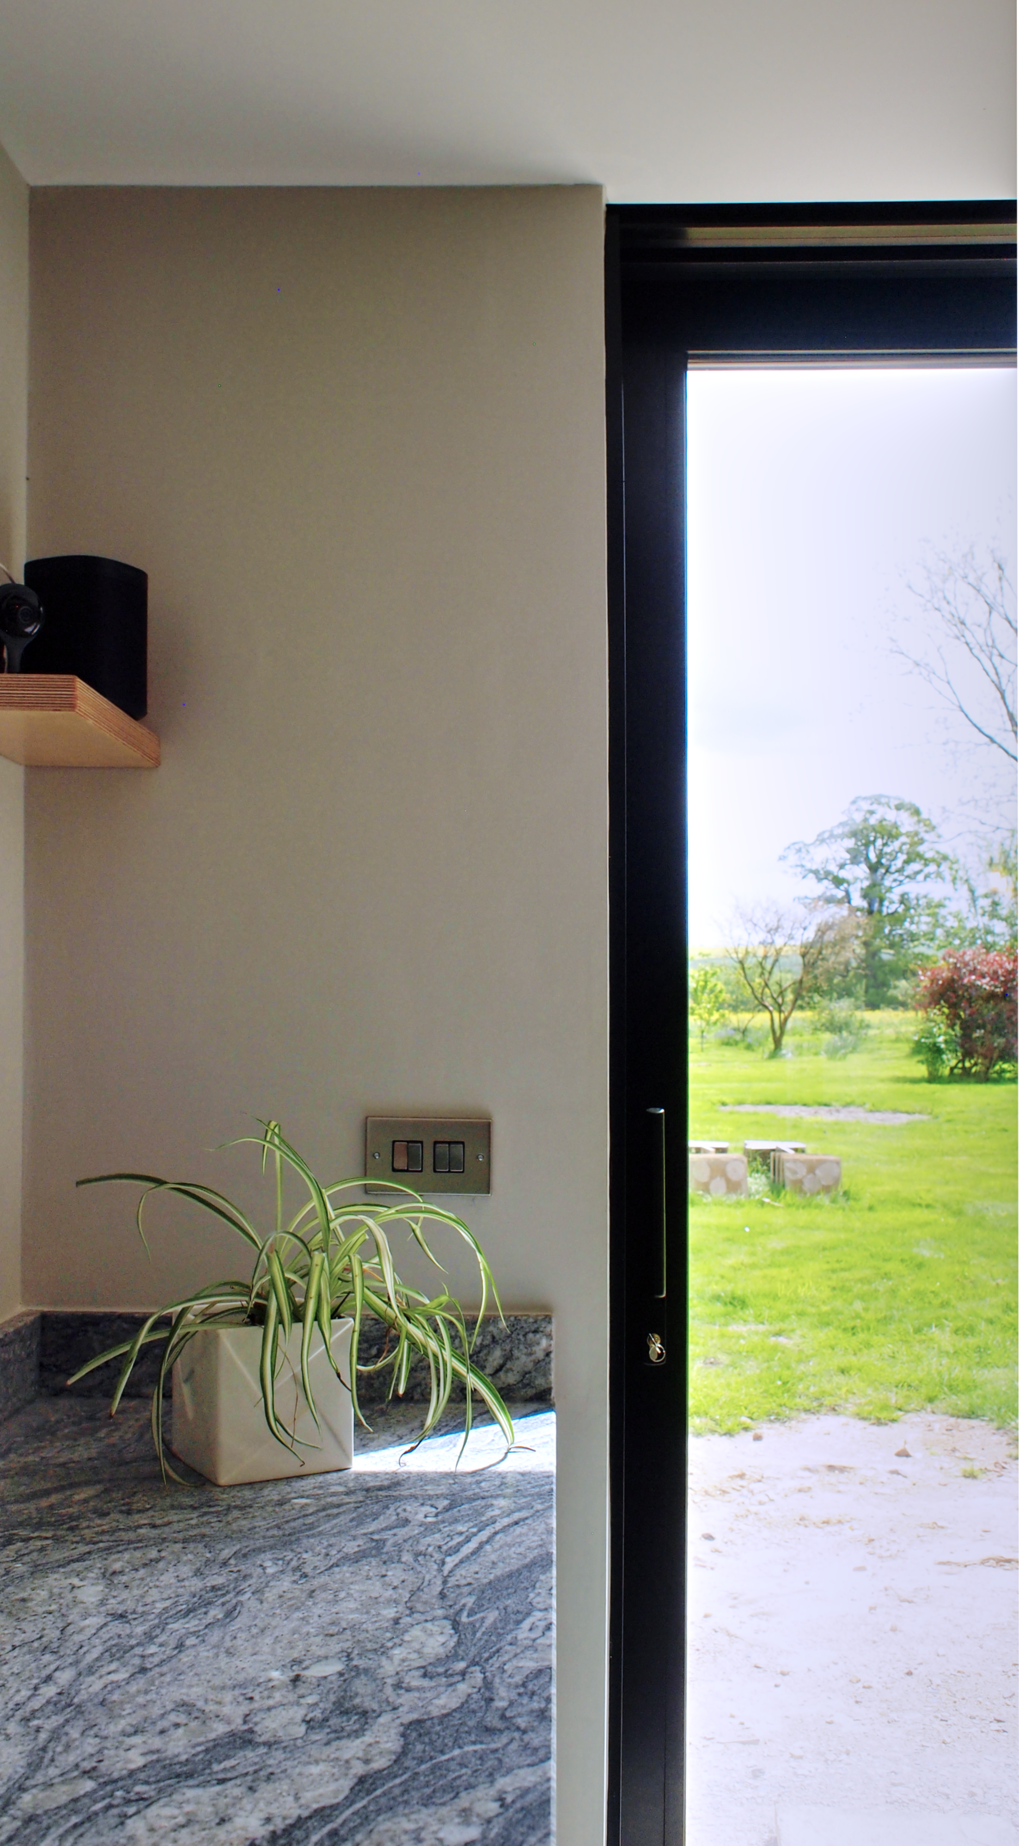
The brick and steel extension allows the family to enjoy their home throughout the year, drawing in far-reaching views of the North Wessex Downs Area of Outstanding Natural Beauty. The extension, with its near 7 metres of triple sliding glazing, allows natural light to penetrate deep into the floor plan from the south-facing rear elevation.
Initial concept
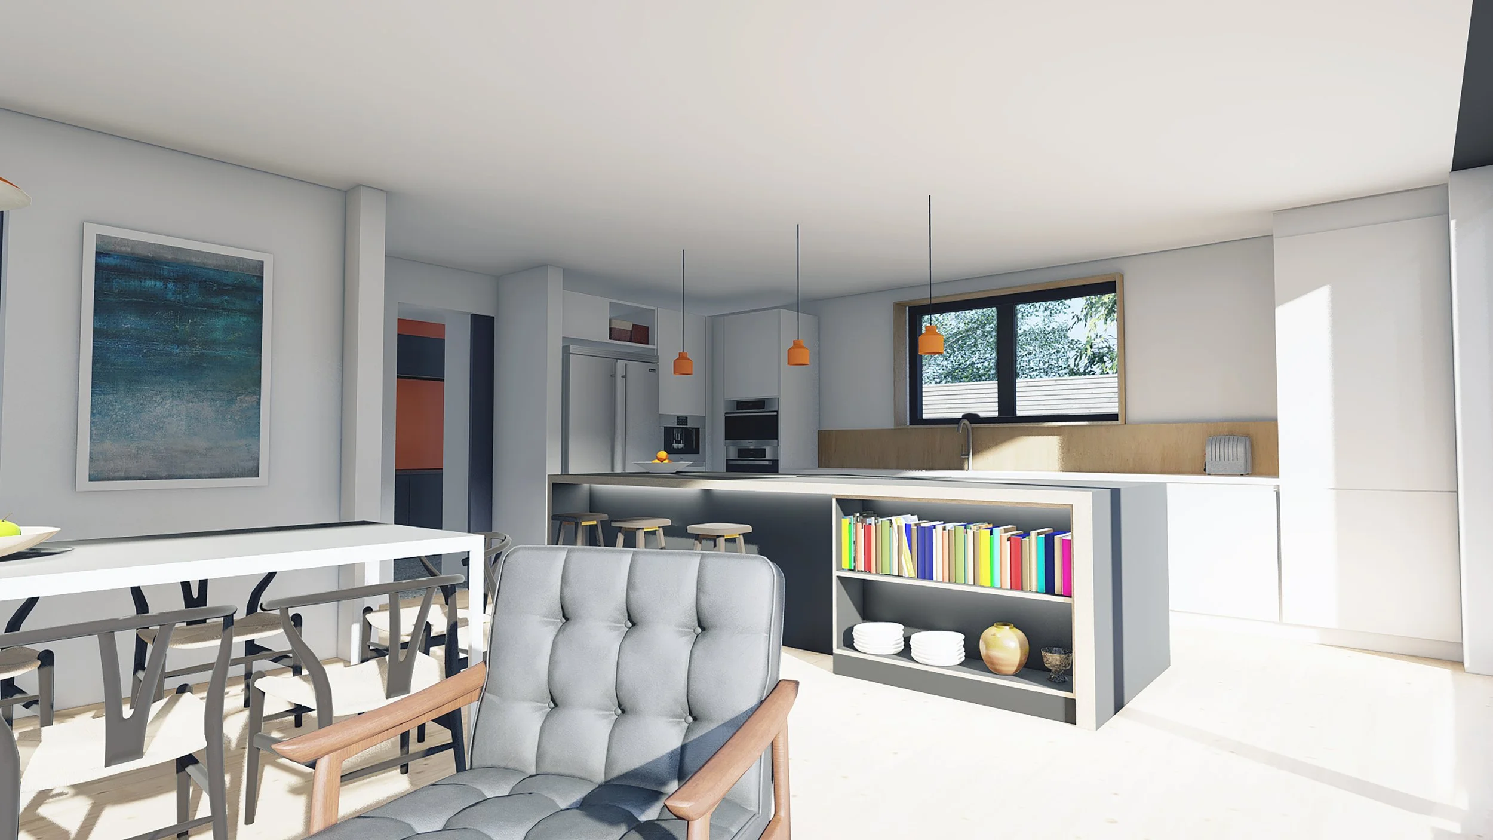
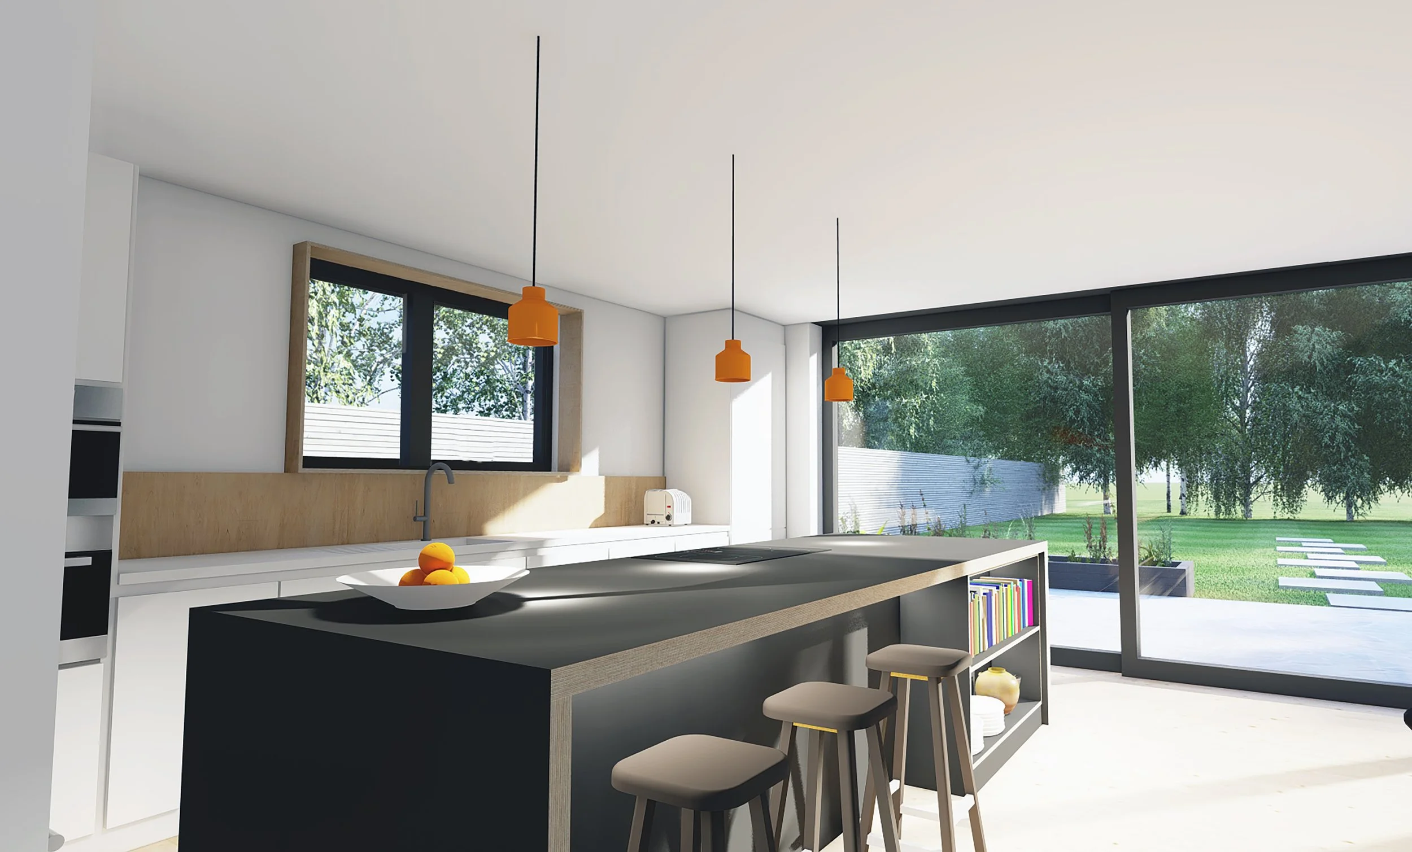
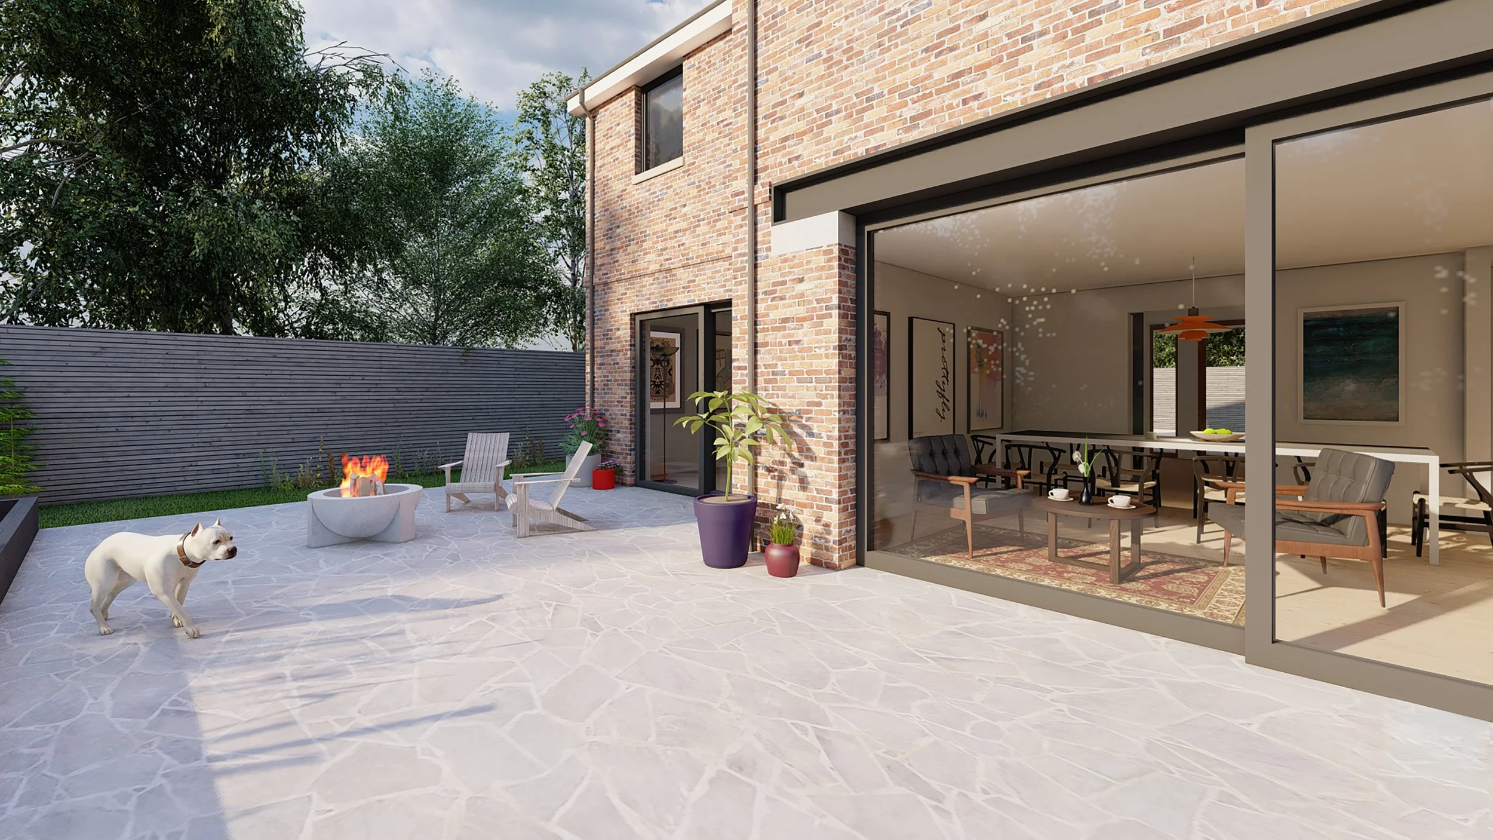
Bouverie - Renovation & Extension
Contractor - ASP Murphy ltd.Structural Engineer - Kevin PalmerBWMA project team - Blair Macintyre & Michael McEwanPhotography - BWMA