
Broomhill Attic
Following the award-winning success of their Broomhill garden studio, our clients were keen to extend the same calm, considered approach to the rest of their Victorian home.

The brief was simple: "more of the same please".

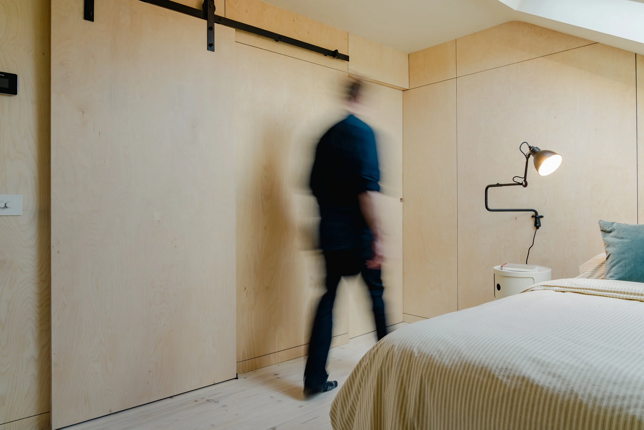
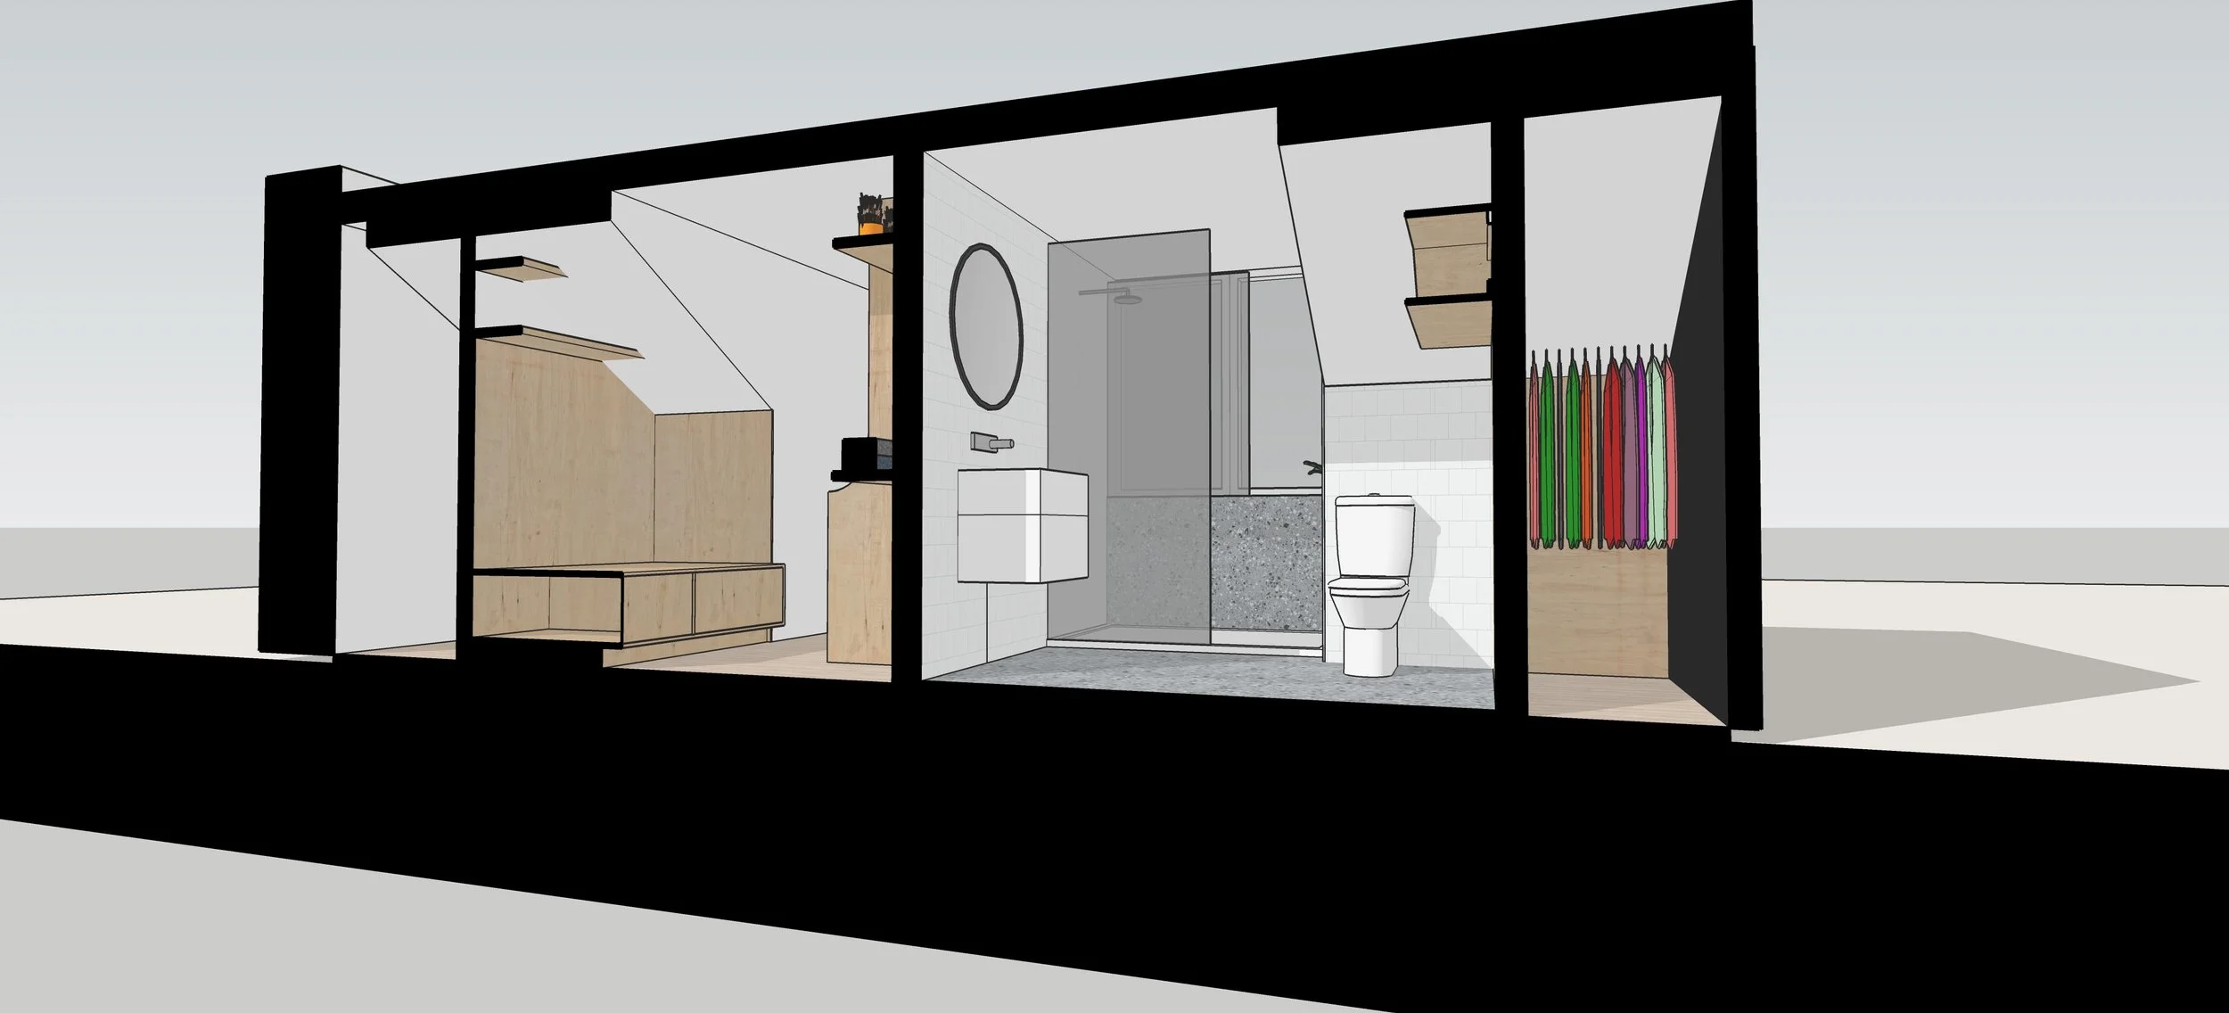
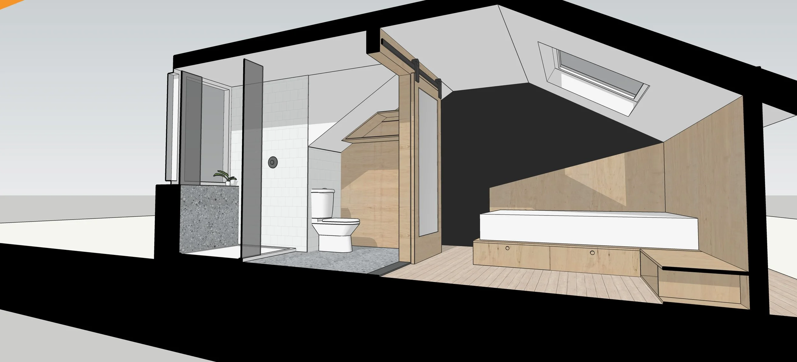
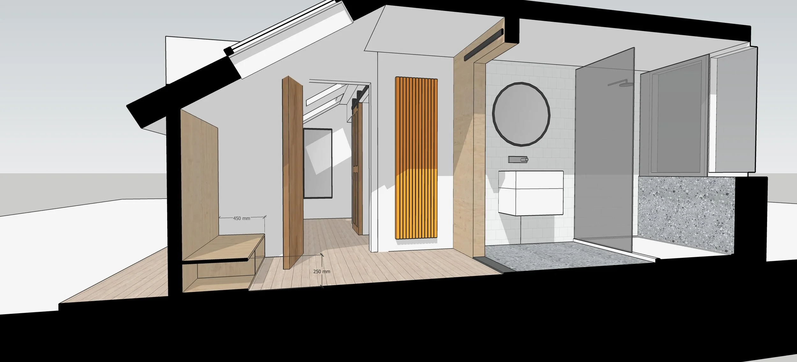
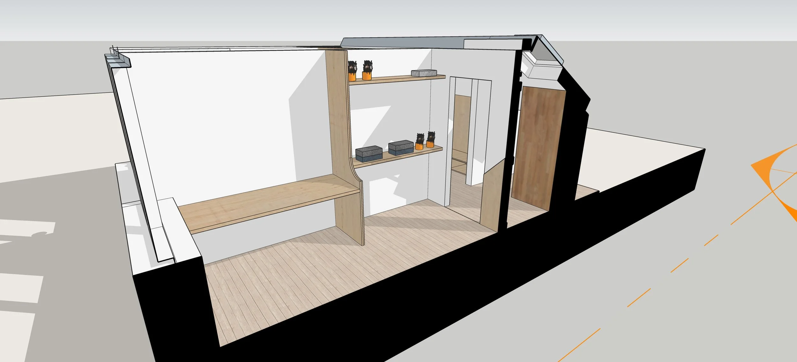
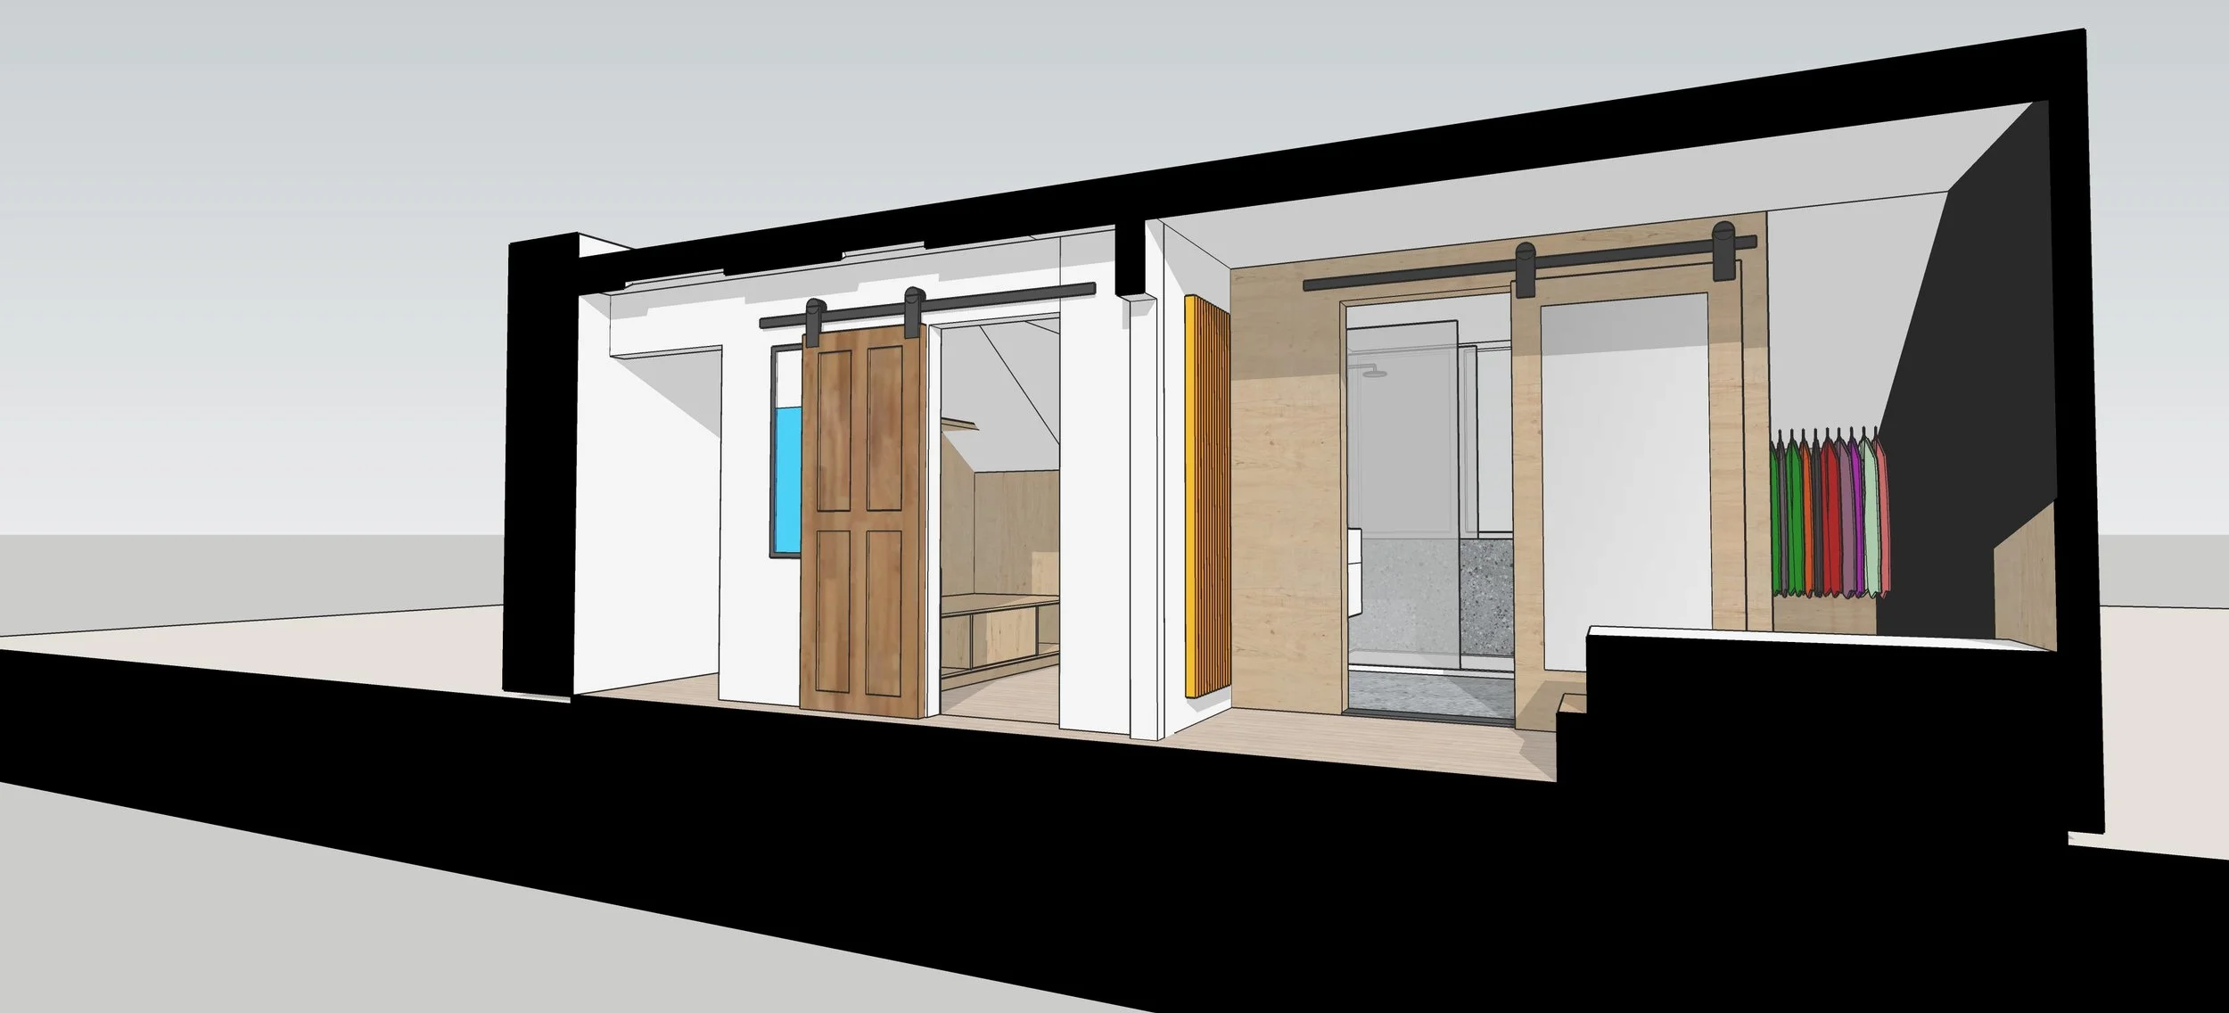
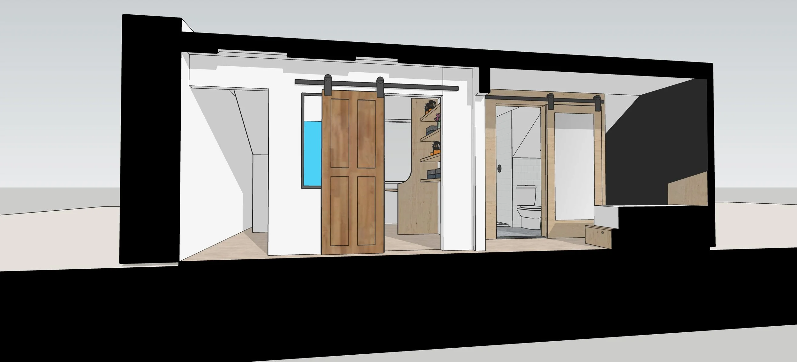
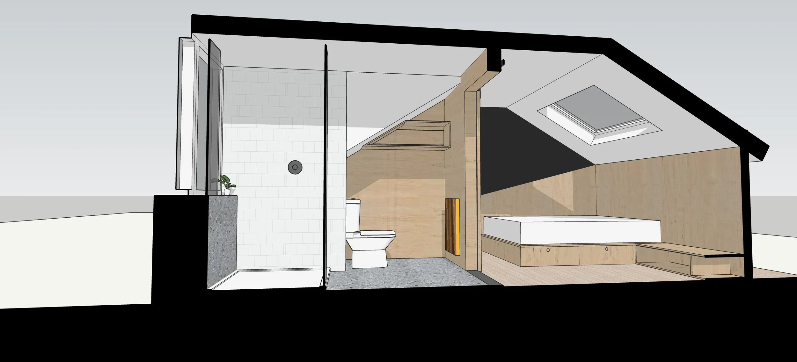
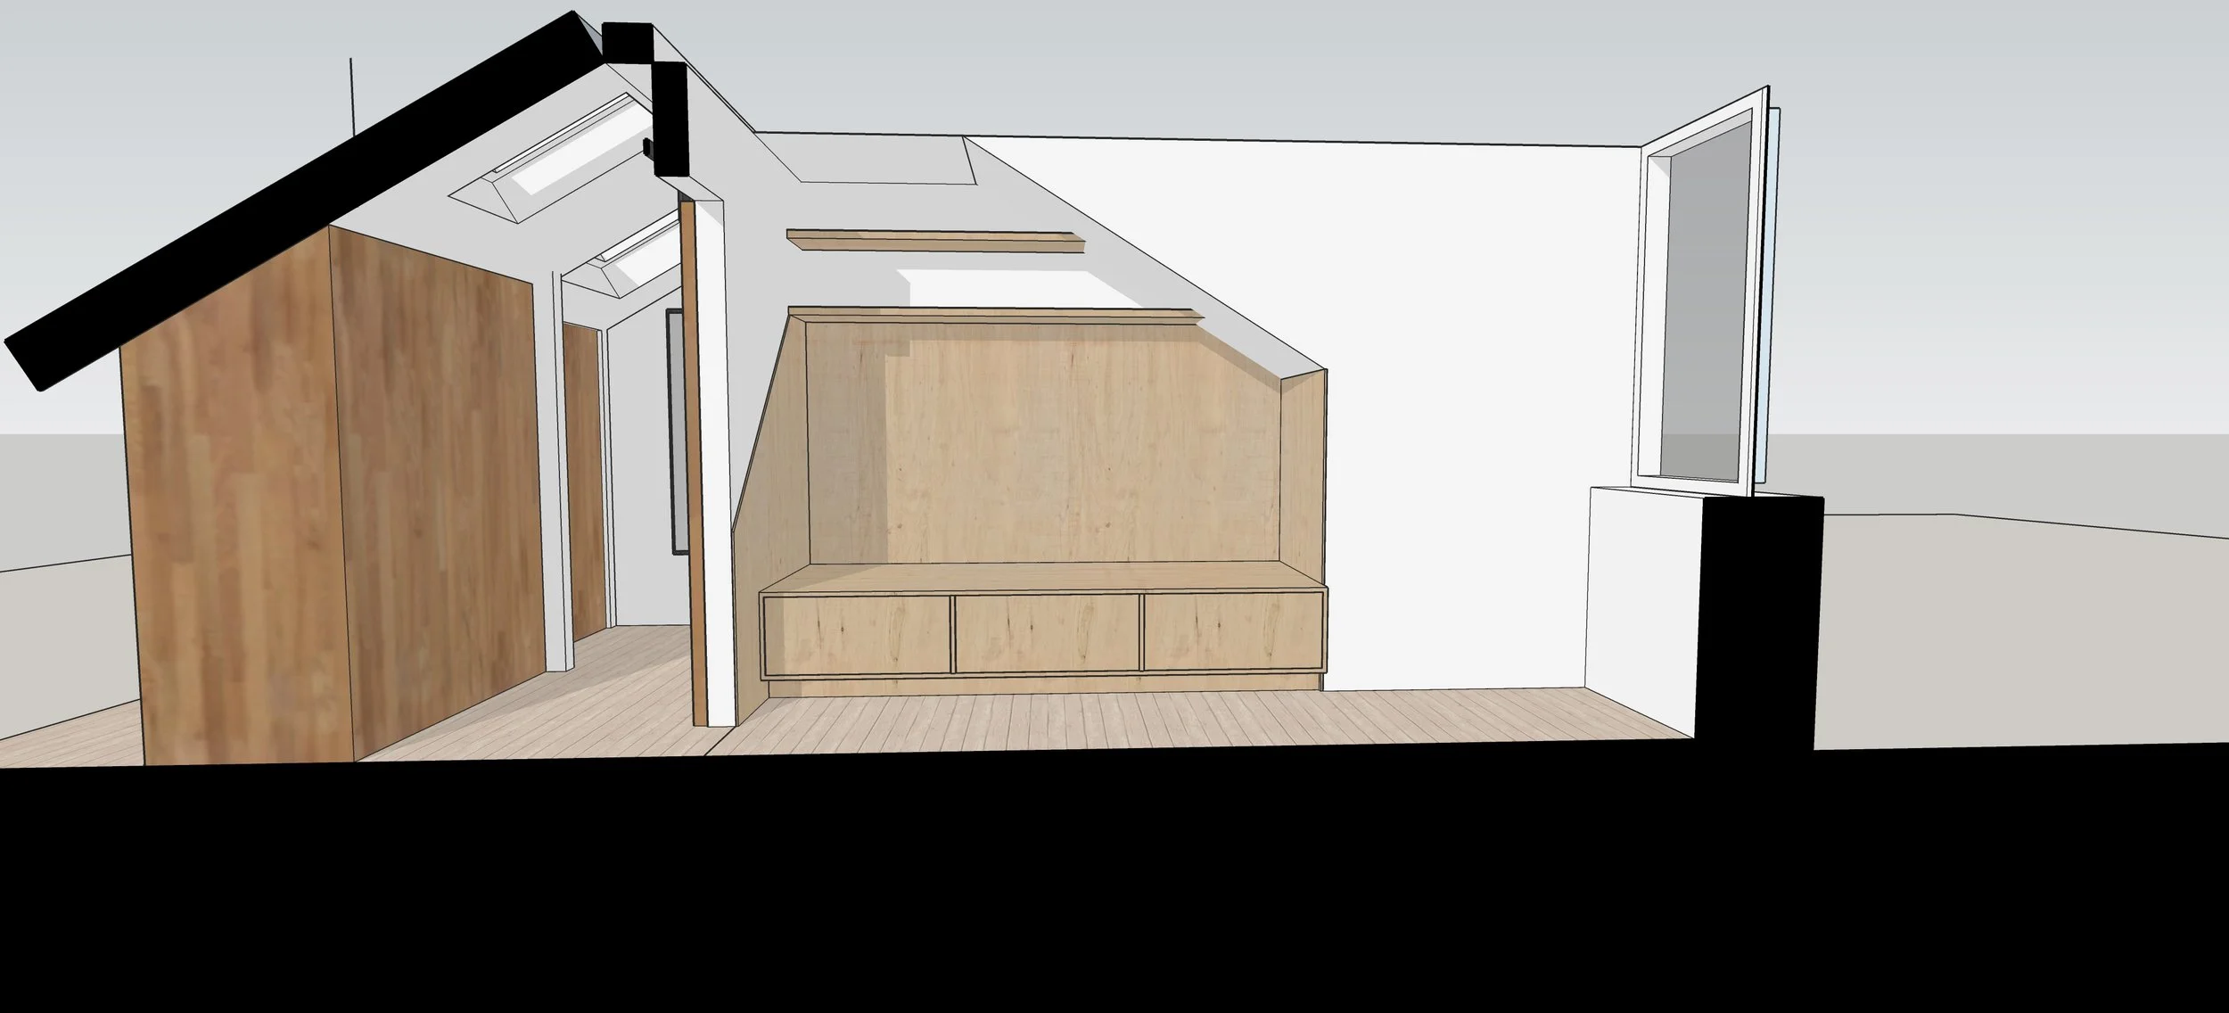
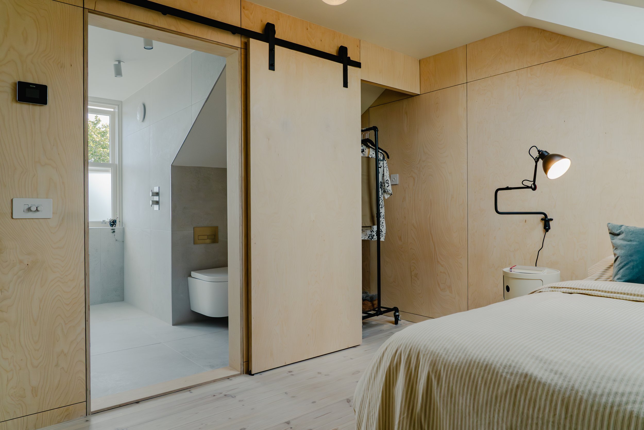
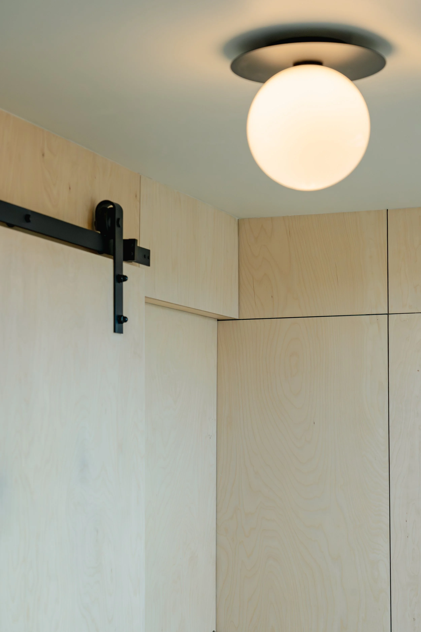
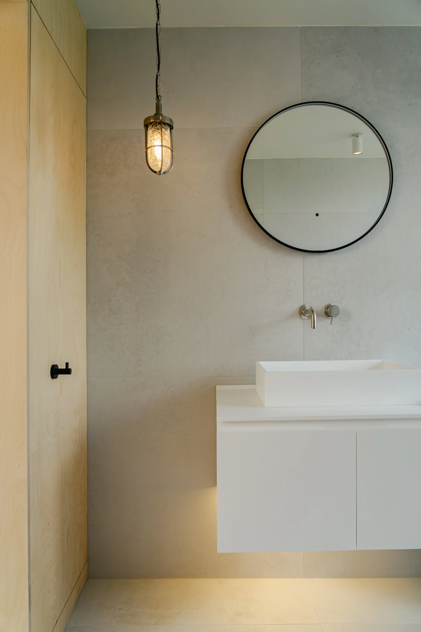
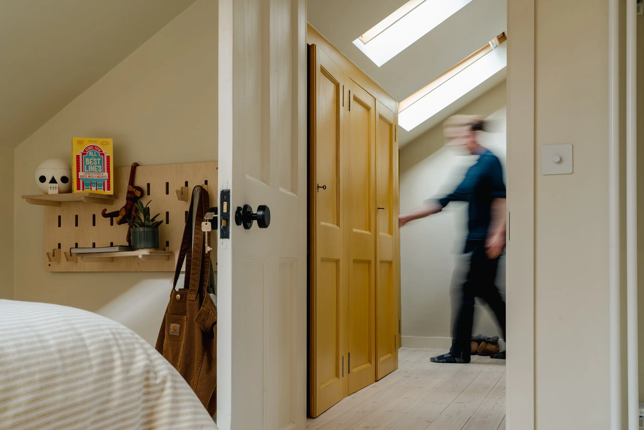
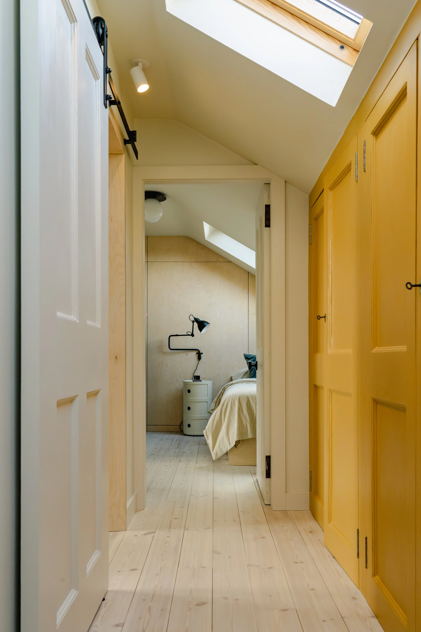
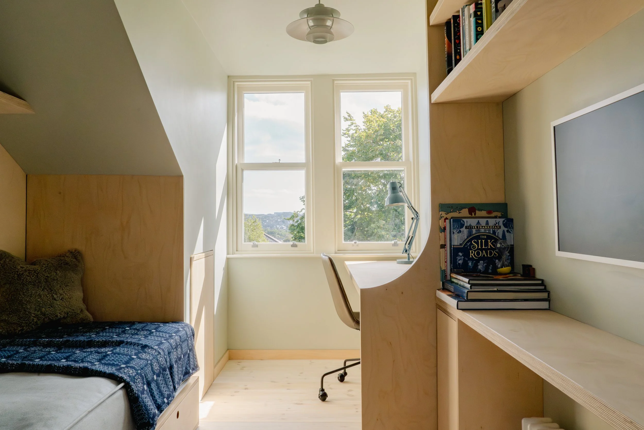
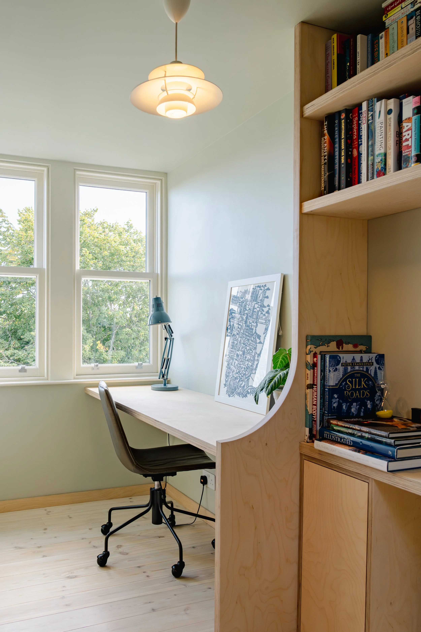
The previously underutilised attic offered an opportunity to create something quietly transformative — a light-filled loft, shaped by Scandinavian restraint and clarity. Through careful planning and collaboration with skilled local makers, the space was reimagined as both functional and serene. Natural materials lead the design.
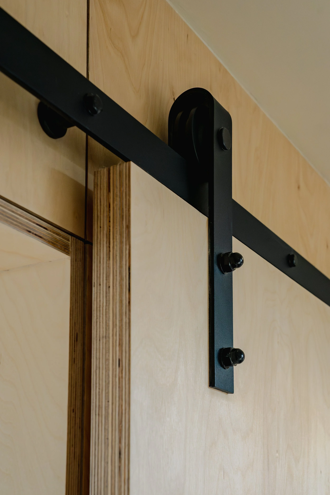
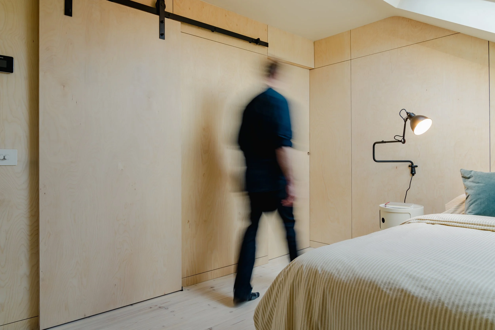
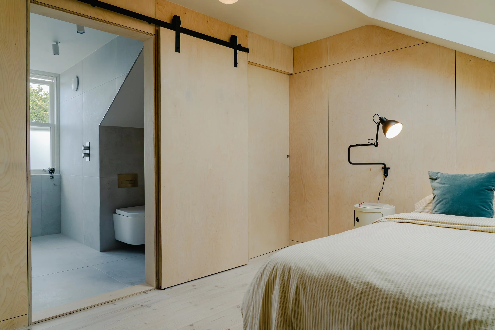
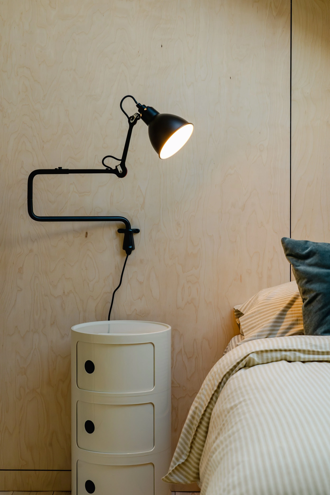
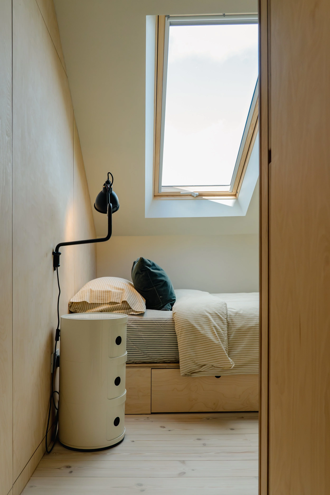
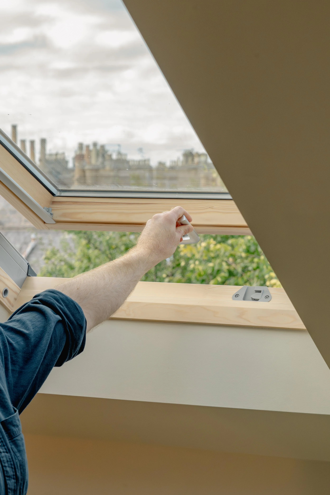
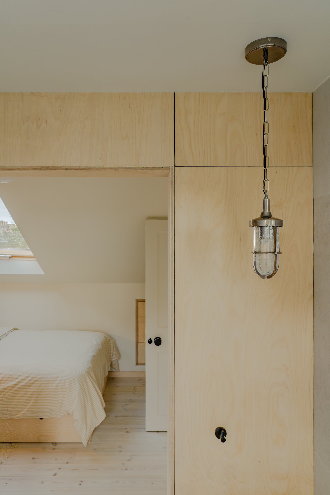
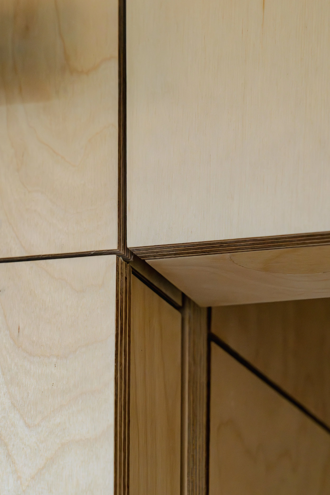
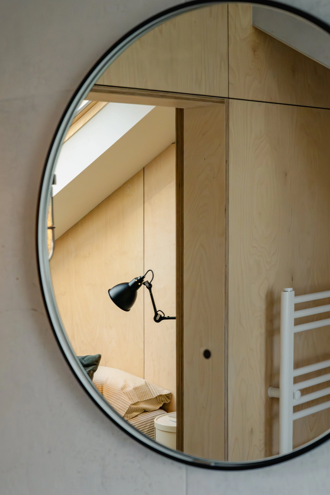
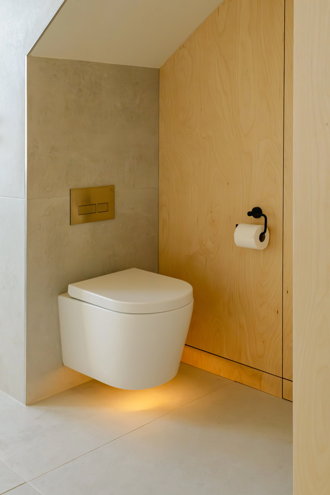
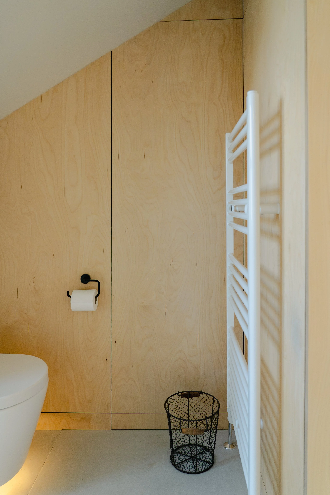
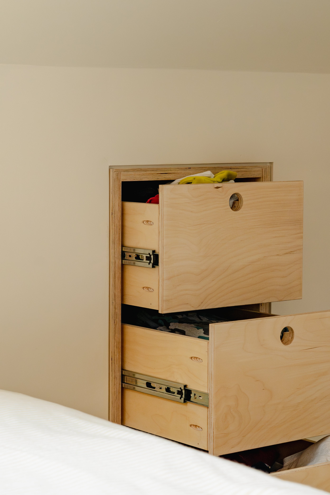
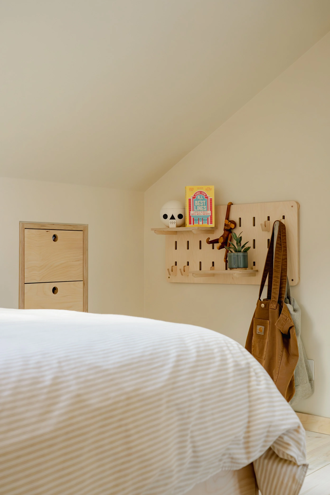
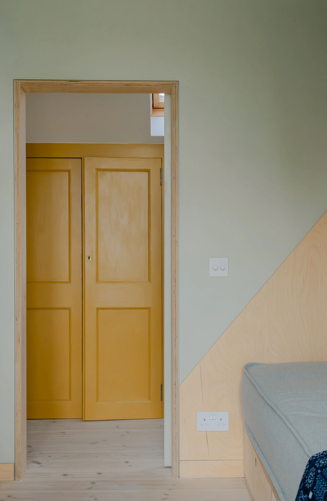
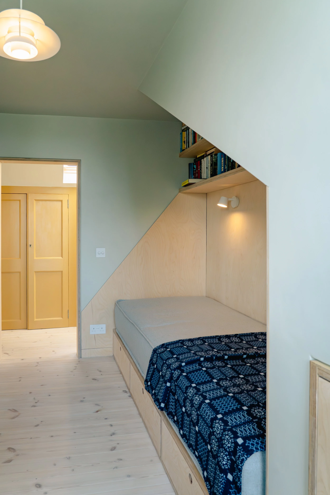
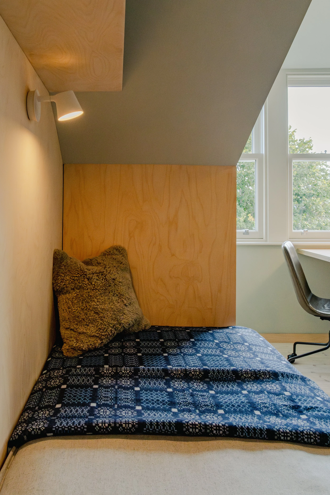
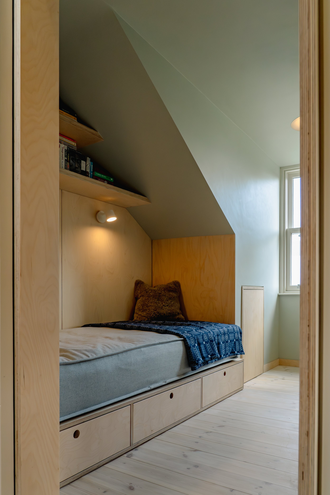
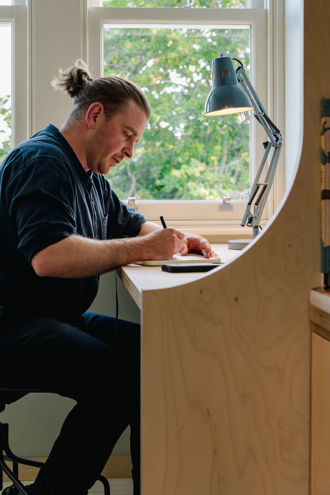
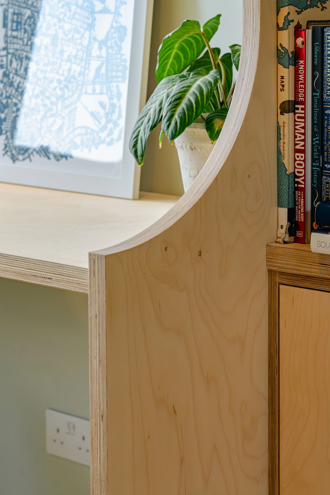
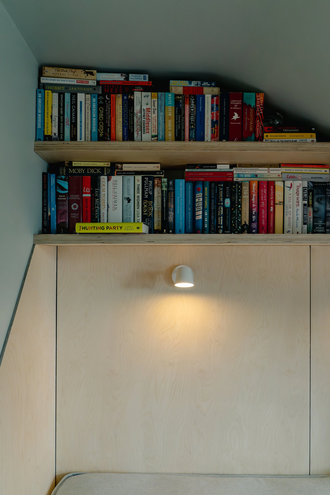
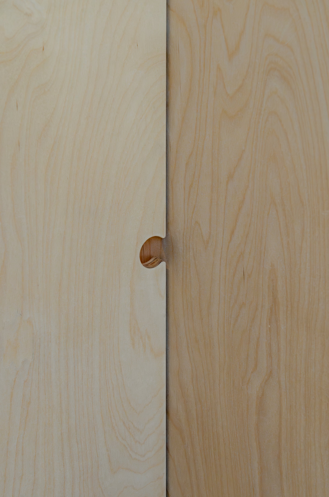
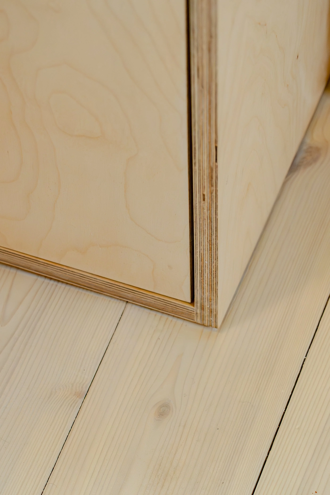
Birch plywood introduces warmth, texture and a sense of continuity, while generous roof lights draw in soft daylight and open views across Aberdeen.

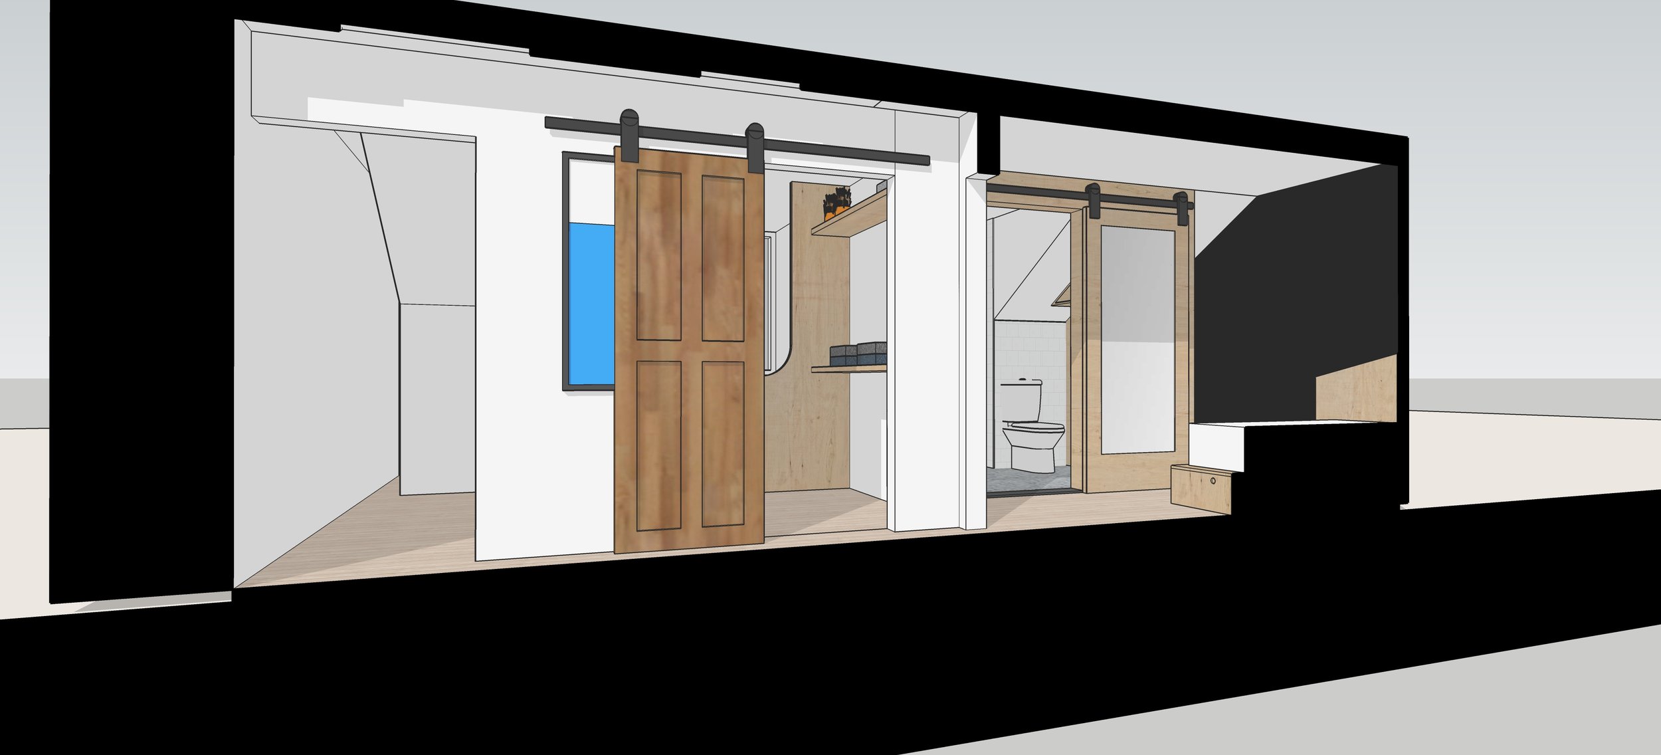
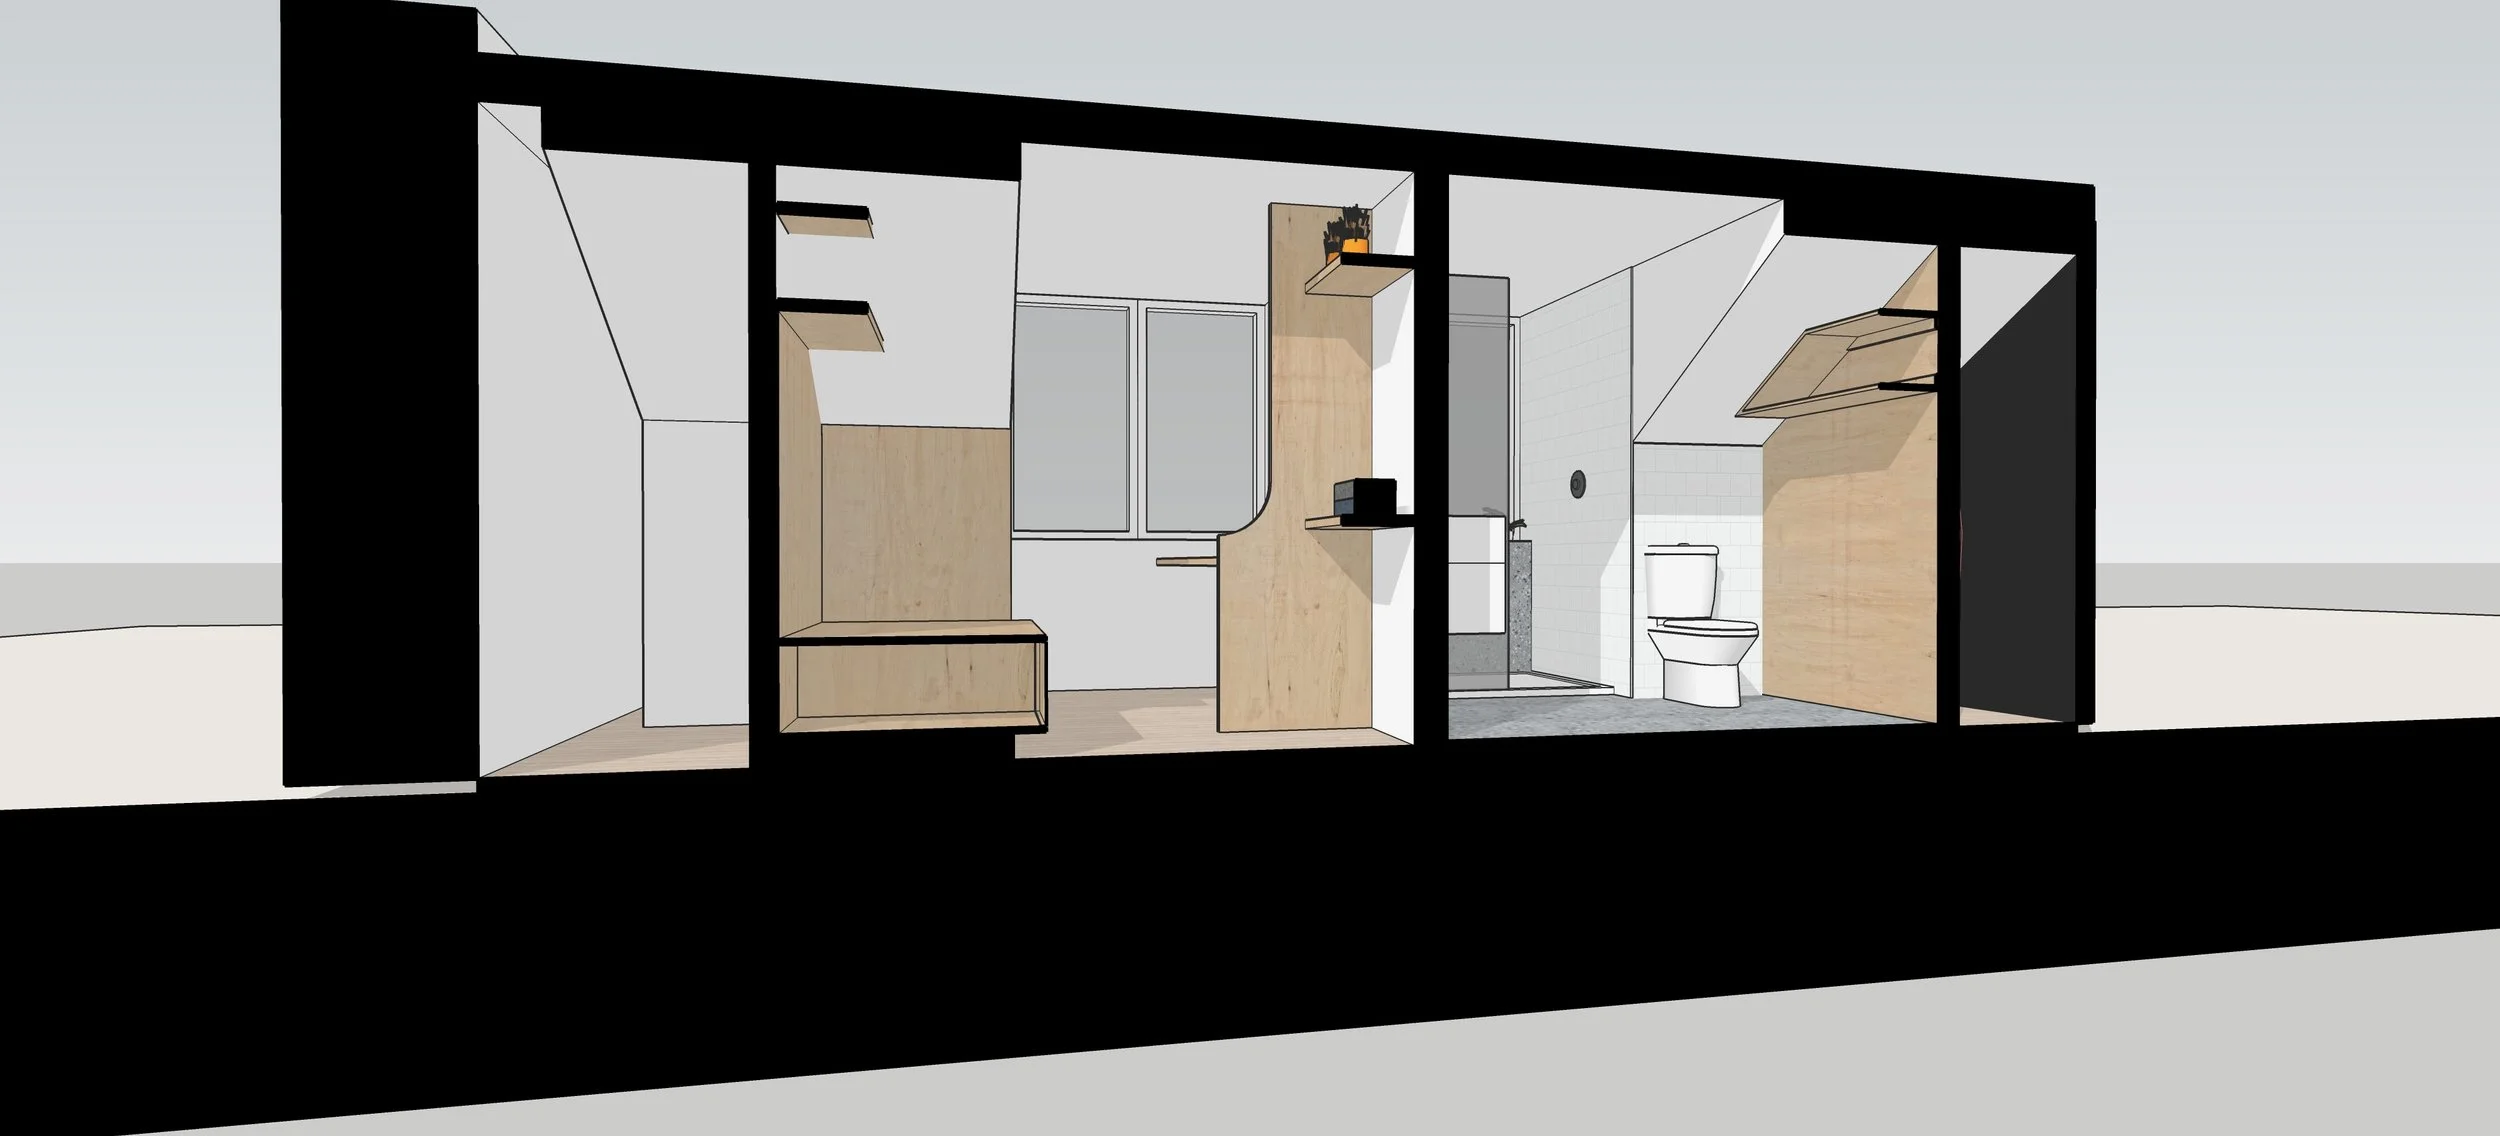
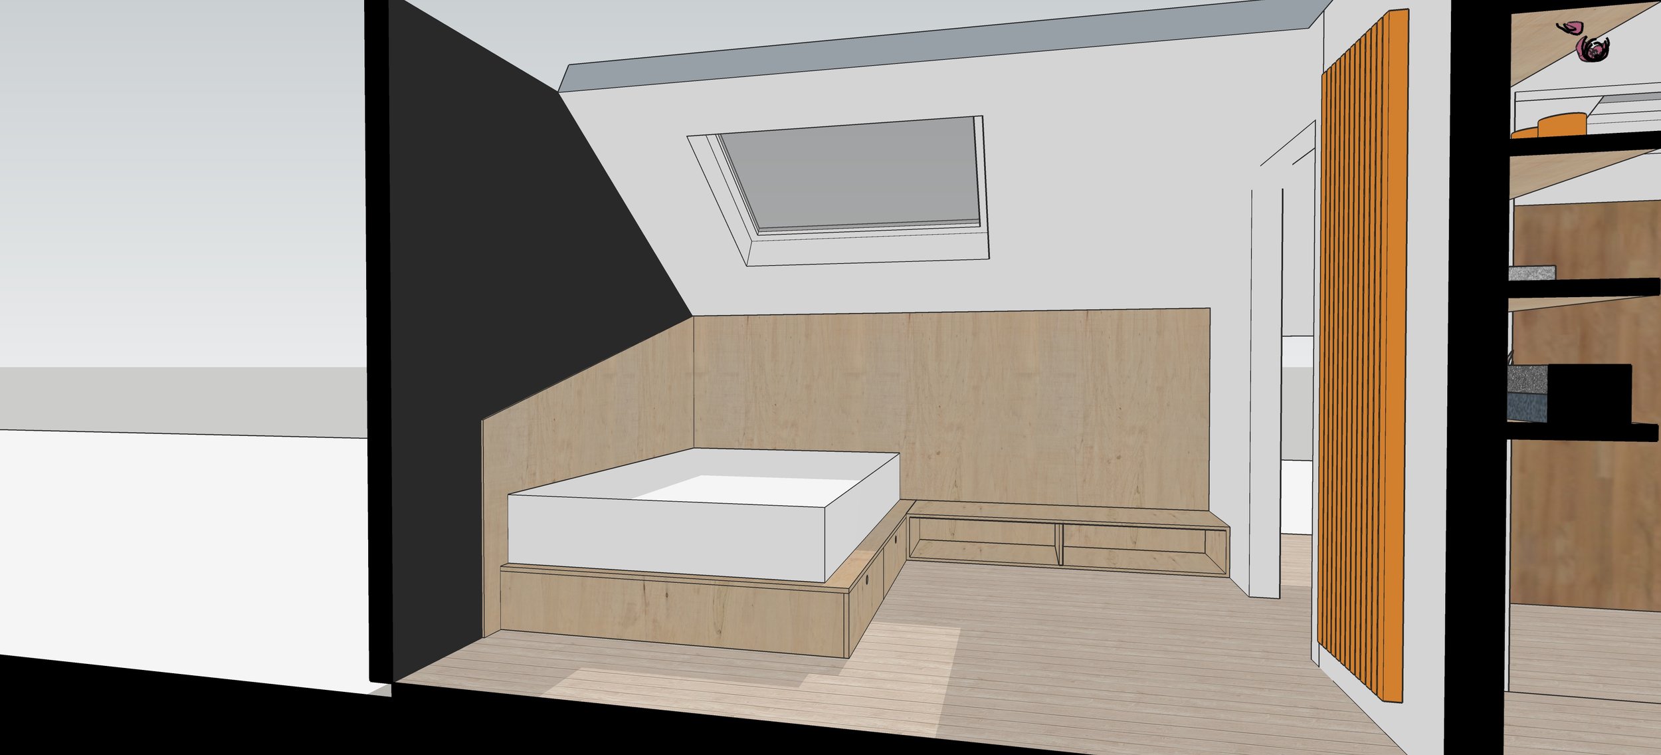
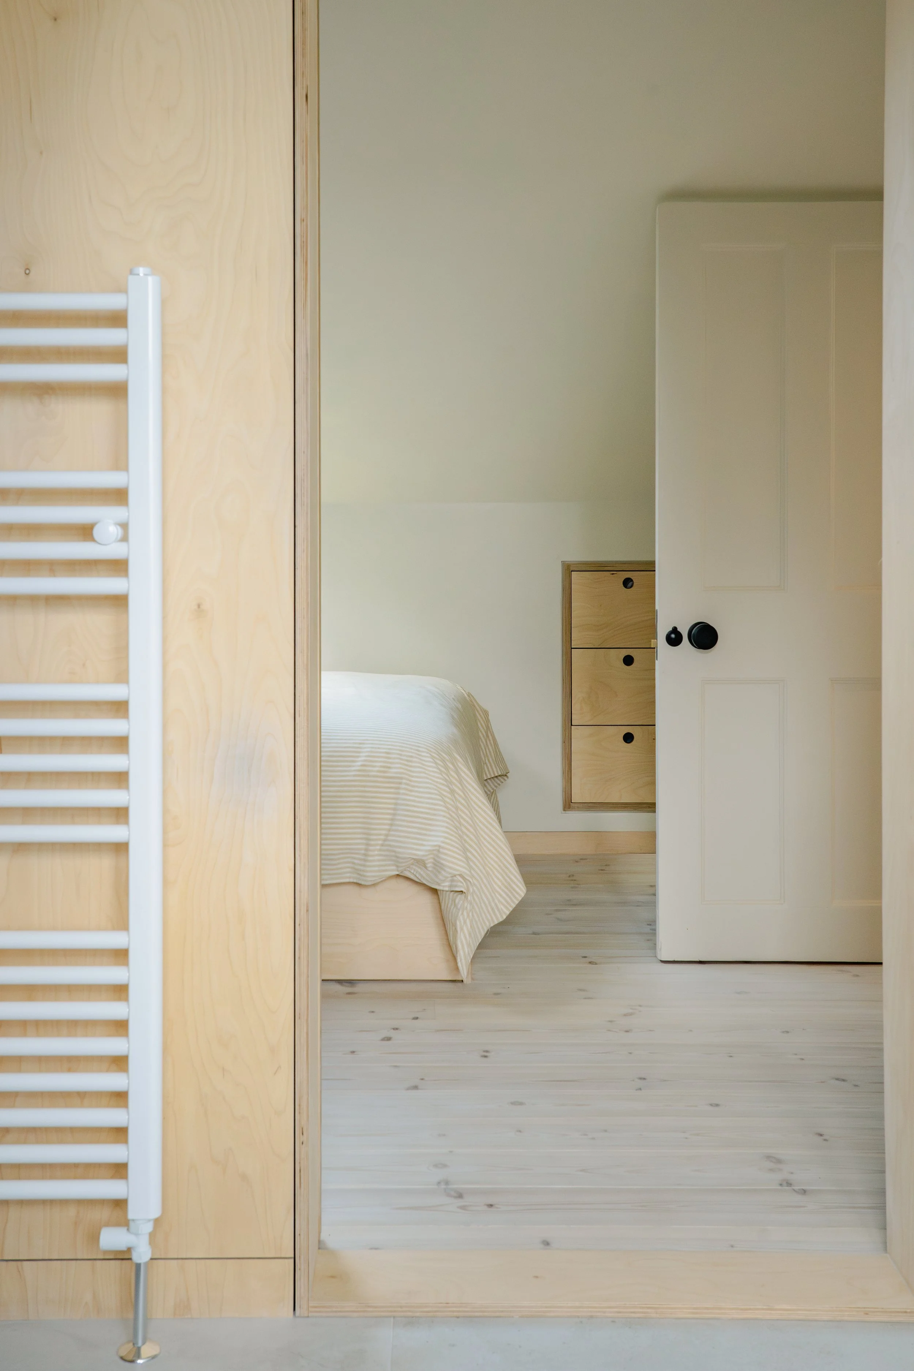
Integrated storage carved into the eaves and two bespoke BWMA designed beds with discreet, hidden doors maintains a clean visual rhythm.

Beyond its immediate use, the loft has been designed with longevity in mind. What serves today as a flexible, youthful space can easily evolve into a calm and refined master suite. A redwood tongue-and-groove floor ties the attic to the wider home, bridging together old and new with quiet confidence.
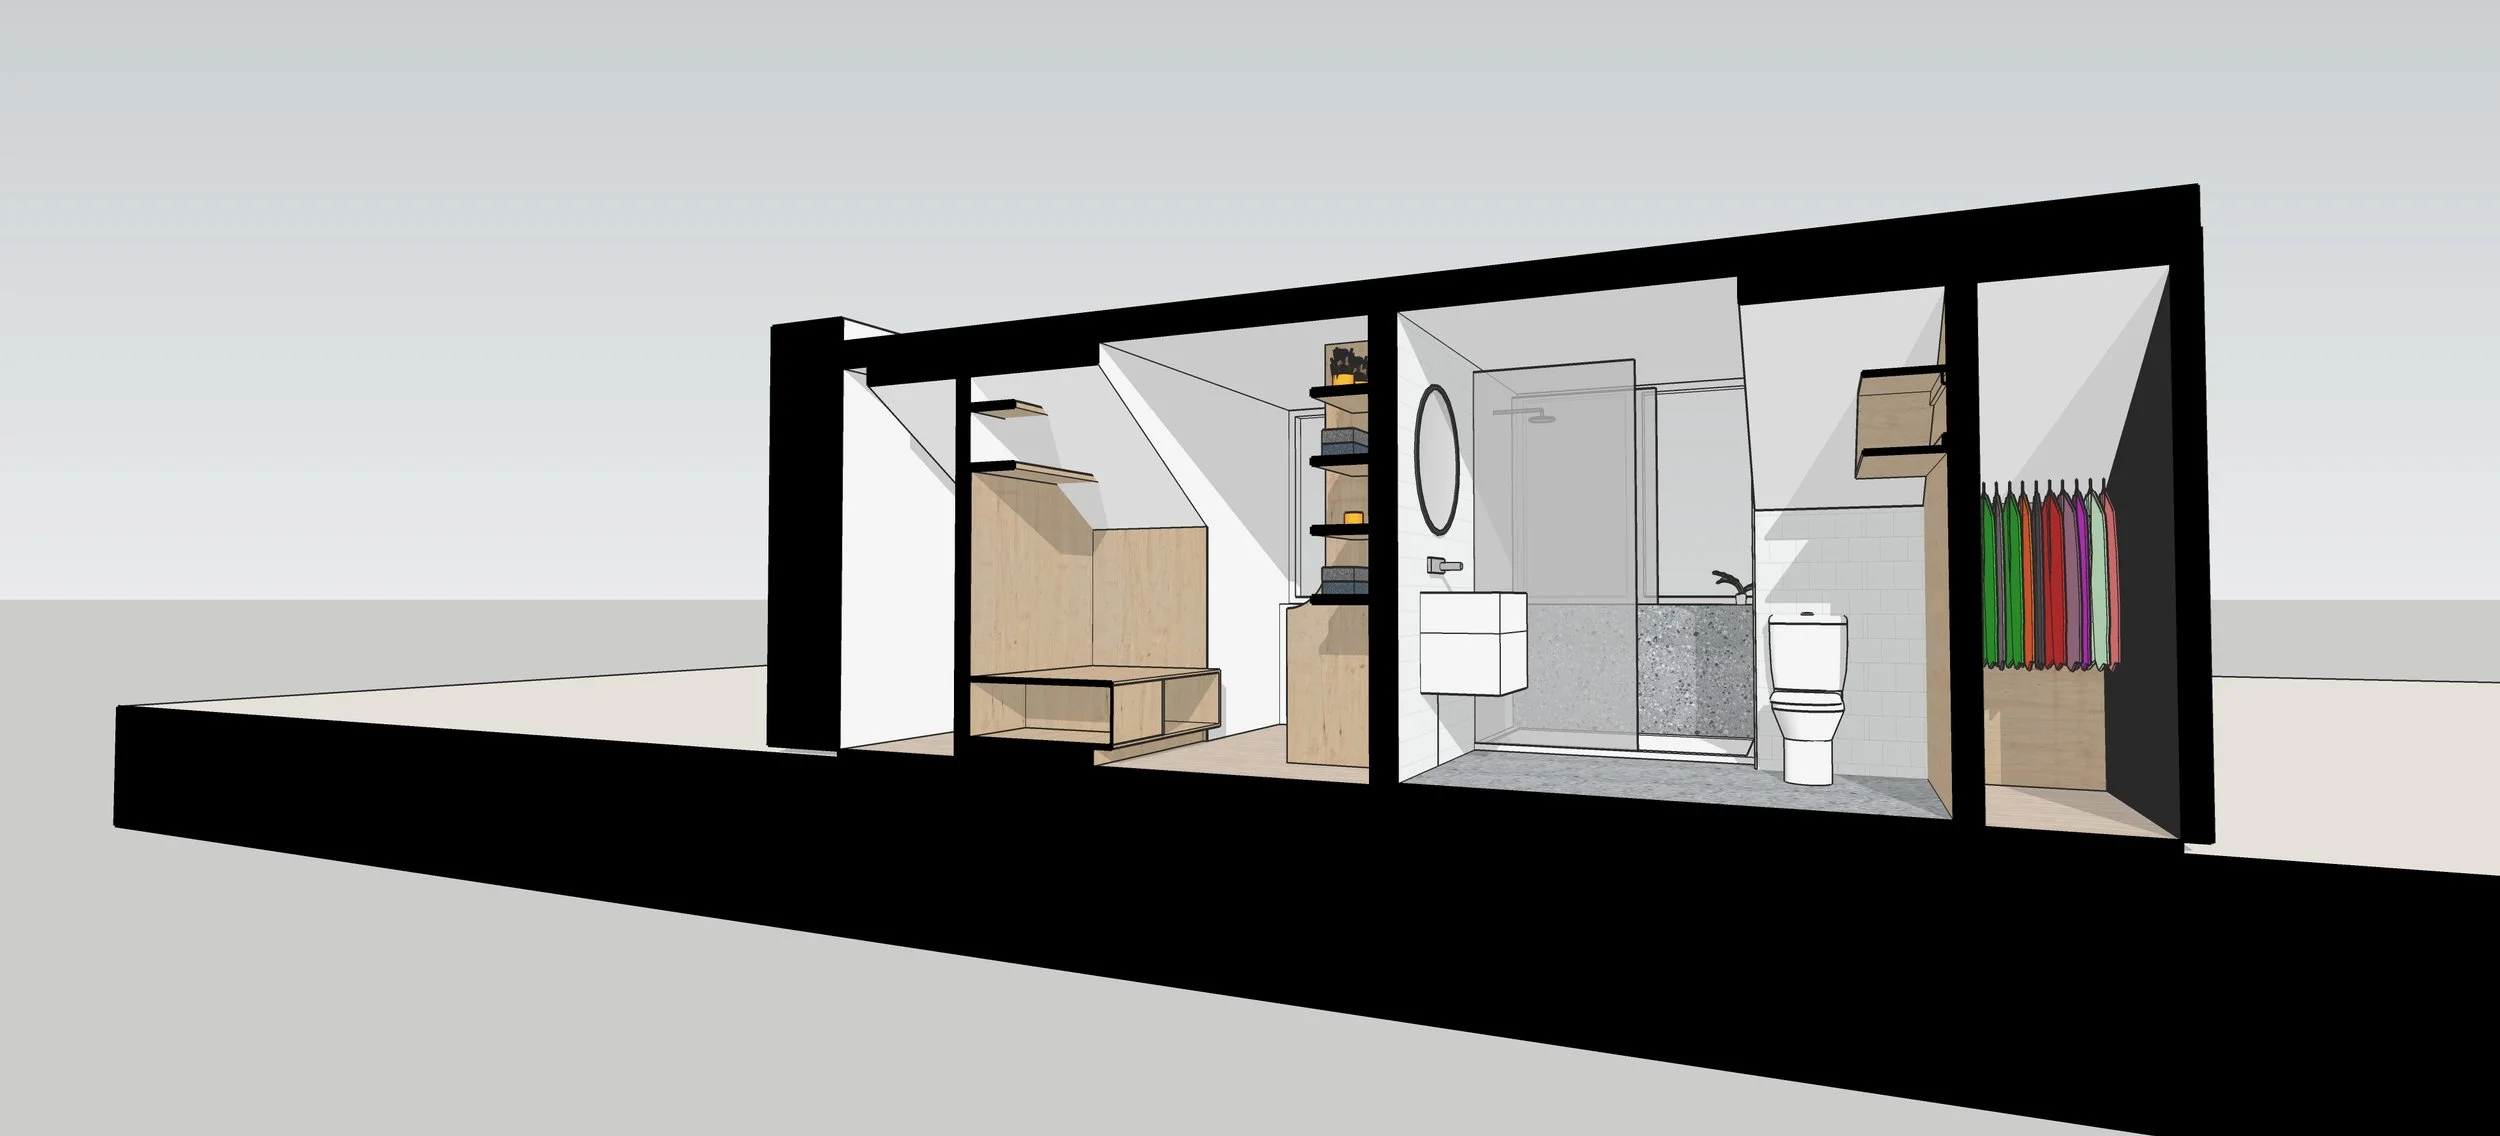
Initial concept
Broomhill Attic
Contractor - Deeside Timber CraftsStructural Engineer - Escocia Engineer & DesignBathroom sub-contractor - Concept Design ScotlandPhotography - Liam Carlton PhotographyBWMA Project team - Blair Macintyre & Michael McEwanAwards - Aberdeen Society of Architects Awards - 2024 - Best Small Project Award & Highly Commended Award in the Interior Design Category 2024