
August… how did that happen!?
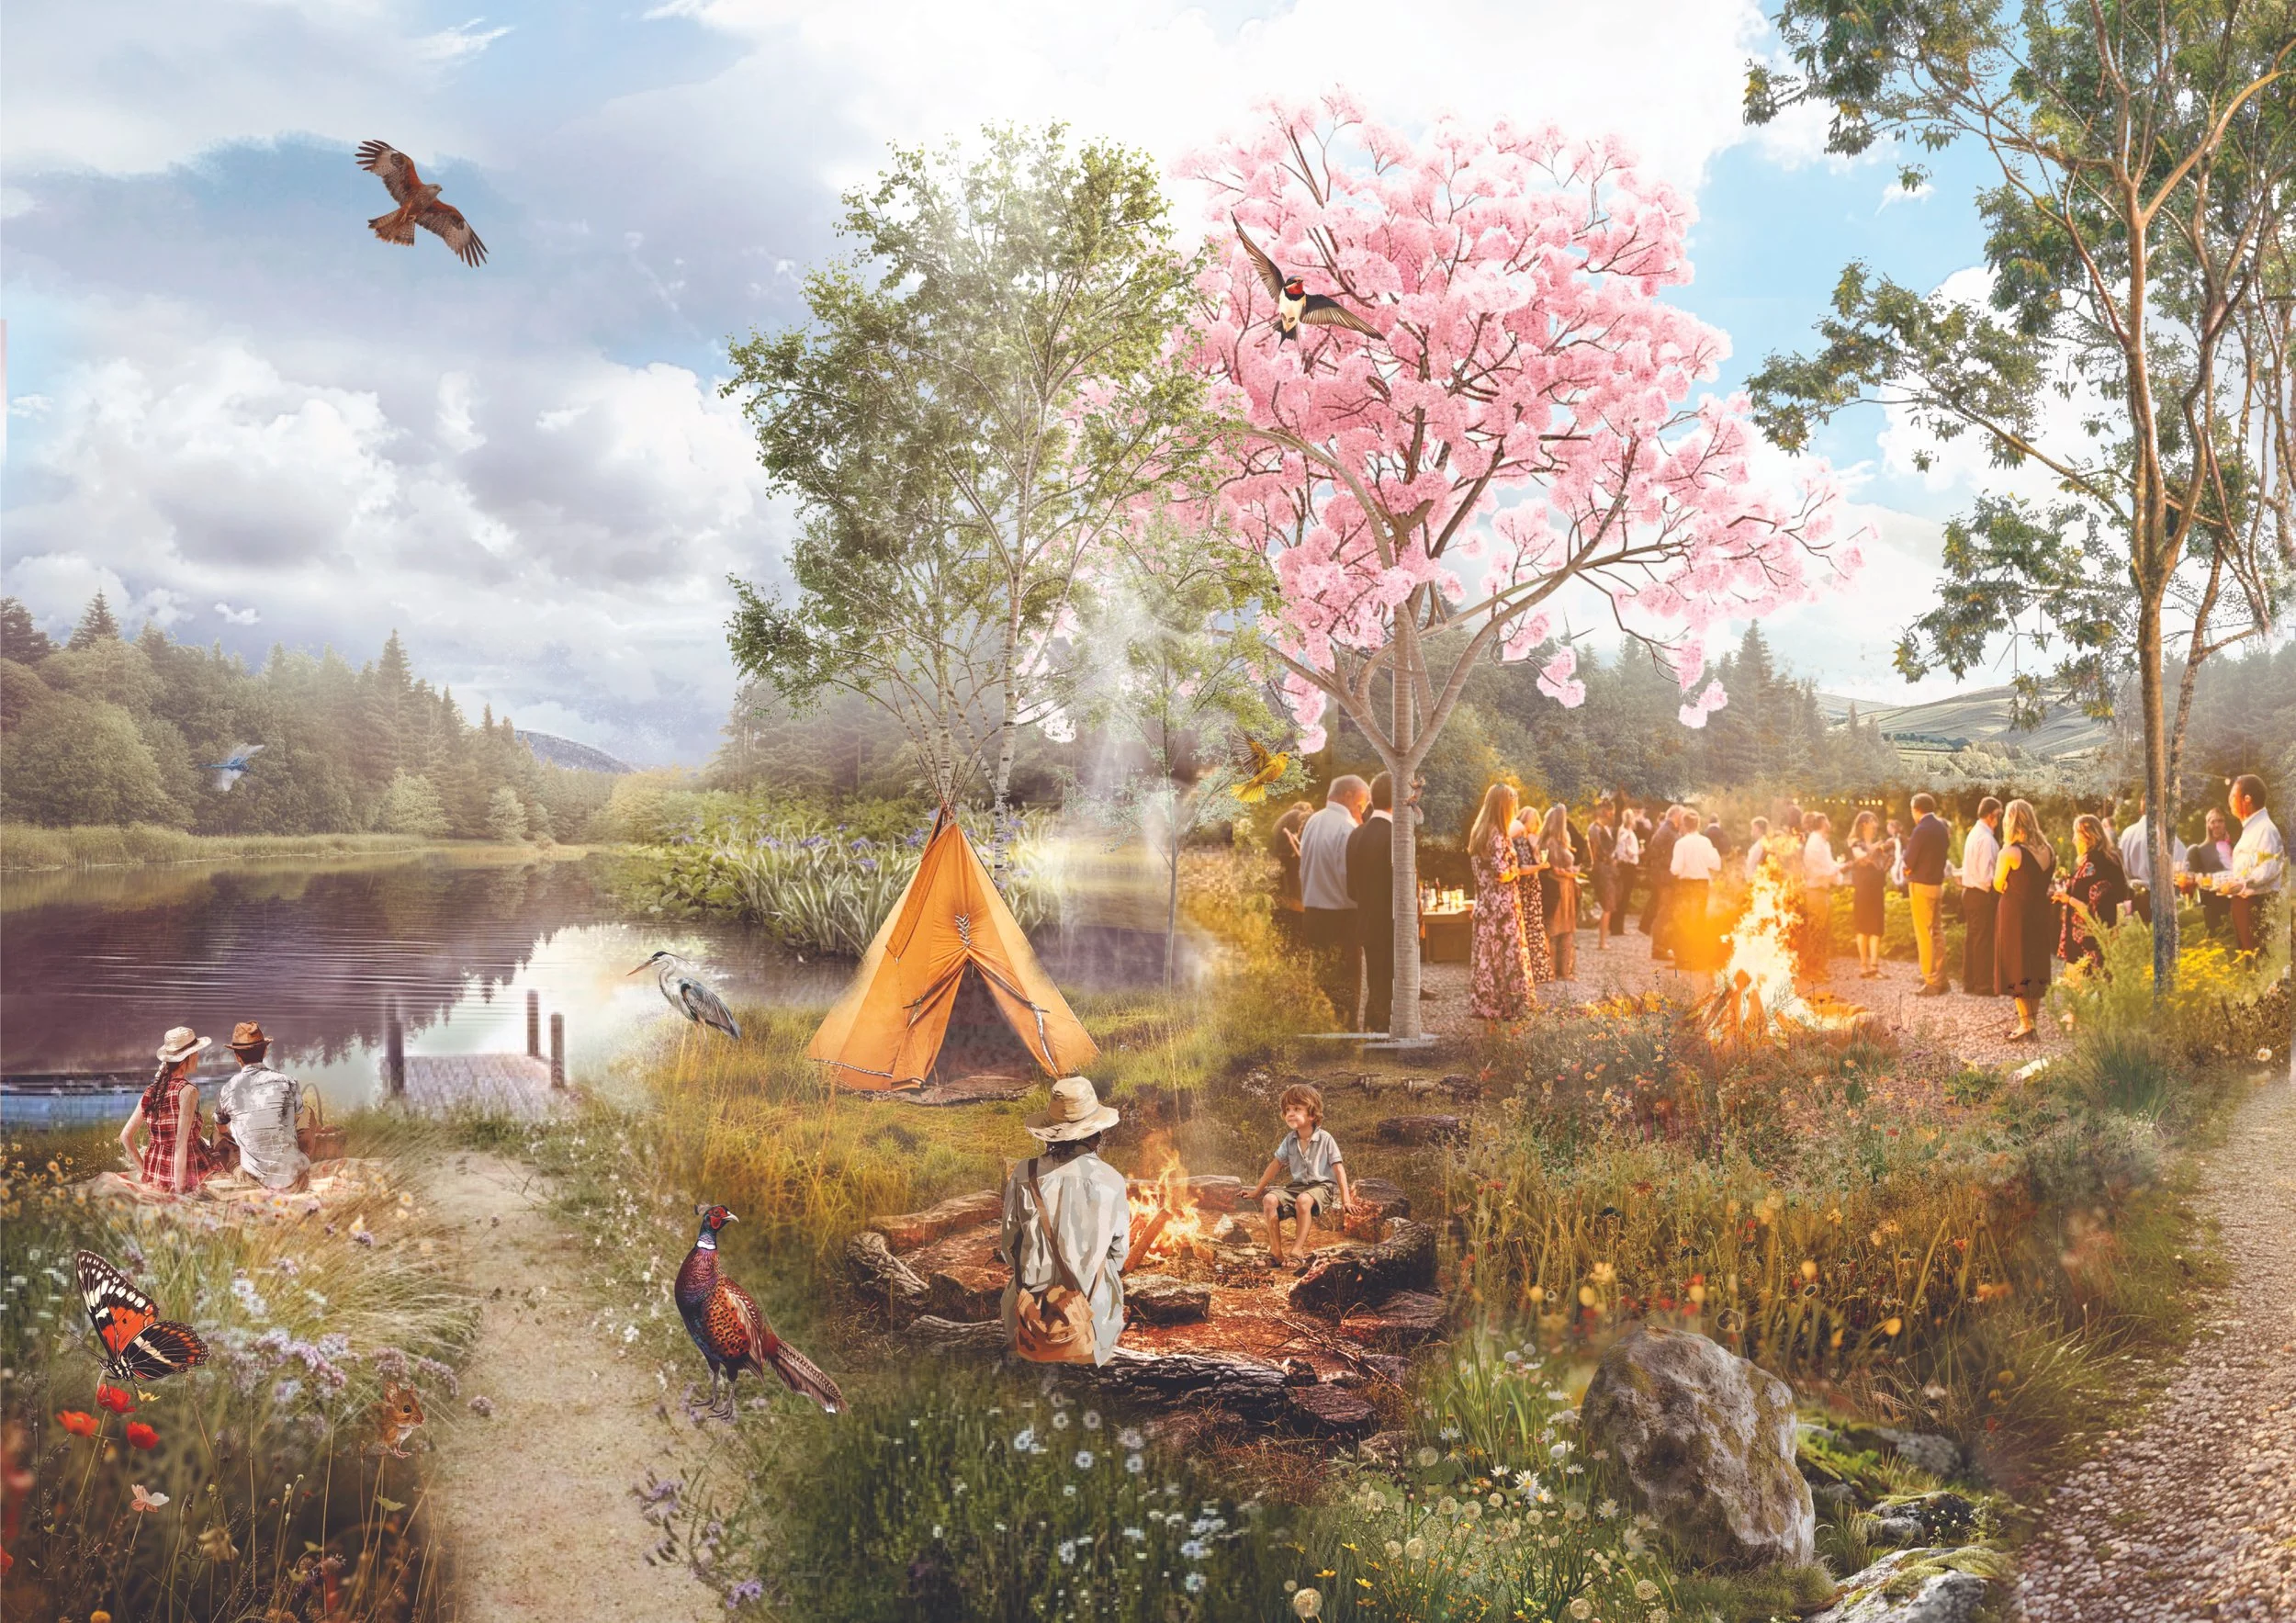
BWMA visual of an event and communal space, part of a master plan project for a series of steading conversions and new-build homes, with a shared social, event space and retreat in Aberdeenshire. More to be shared via our website soon.
August… how did that happen!? It feels as though we blinked and suddenly it’s late summer.
We hope you’ve found time to make the most of the warmer weather and enjoy your garden—whether that’s BBQs with friends, family gatherings, summer celebrations, or simply finding a sunny spot to put your feet up.
Summer is often when we really notice how well our homes work for us. With doors thrown open, more time spent outside and friends and family coming together, it can get you thinking about the spaces you have—and the ones you wish you had.
Perhaps it’s a more open-plan kitchen where everyone can gather, doors that connect the house to the garden, or an outdoor kitchen and patio made for long summer evenings. Maybe you simply need more space for family and friends… or that walk-in wardrobe you’ve always dreamed of!
Often, it’s a conversation around a BBQ that spark the beginnings of a new project. As summer begins to wind down, it’s a great time to start exploring those ideas. Whether it’s an extension, renovation, new home or simply making better use of the space you already have, every project starts with a conversation about what might be possible.
This month, we are sharing some of the projects we’ve been working on recently—from early ideas and planning through to designs taking shape on site and visiting completed projects being enjoyed by their owners.
Every project is different, and that’s what keeps things interesting. Perhaps something you see will spark an idea for your own home…
Banchory-Devenick - Renovation & Extension
Our Banchory-Devenick project, a former steading that has seen many interventions over the years. From a 1980’s single storey extension, that was then built on top of in the mid 2000’s, to multiple layers of thick masonry paint added to the exterior, has been progressing through the design resolution and planning stage.
As you can see from the visuals below, we believe the proposals strike the perfect balance between new and old, creating a home that our clients can enjoy for many years to come.
Well-considered structural interventions and additions will create welcoming spaces that, together with subtle detailing, will improve not only the flow and function of home but also the overall experience of living within it - creating a place our clients can finally all their own.
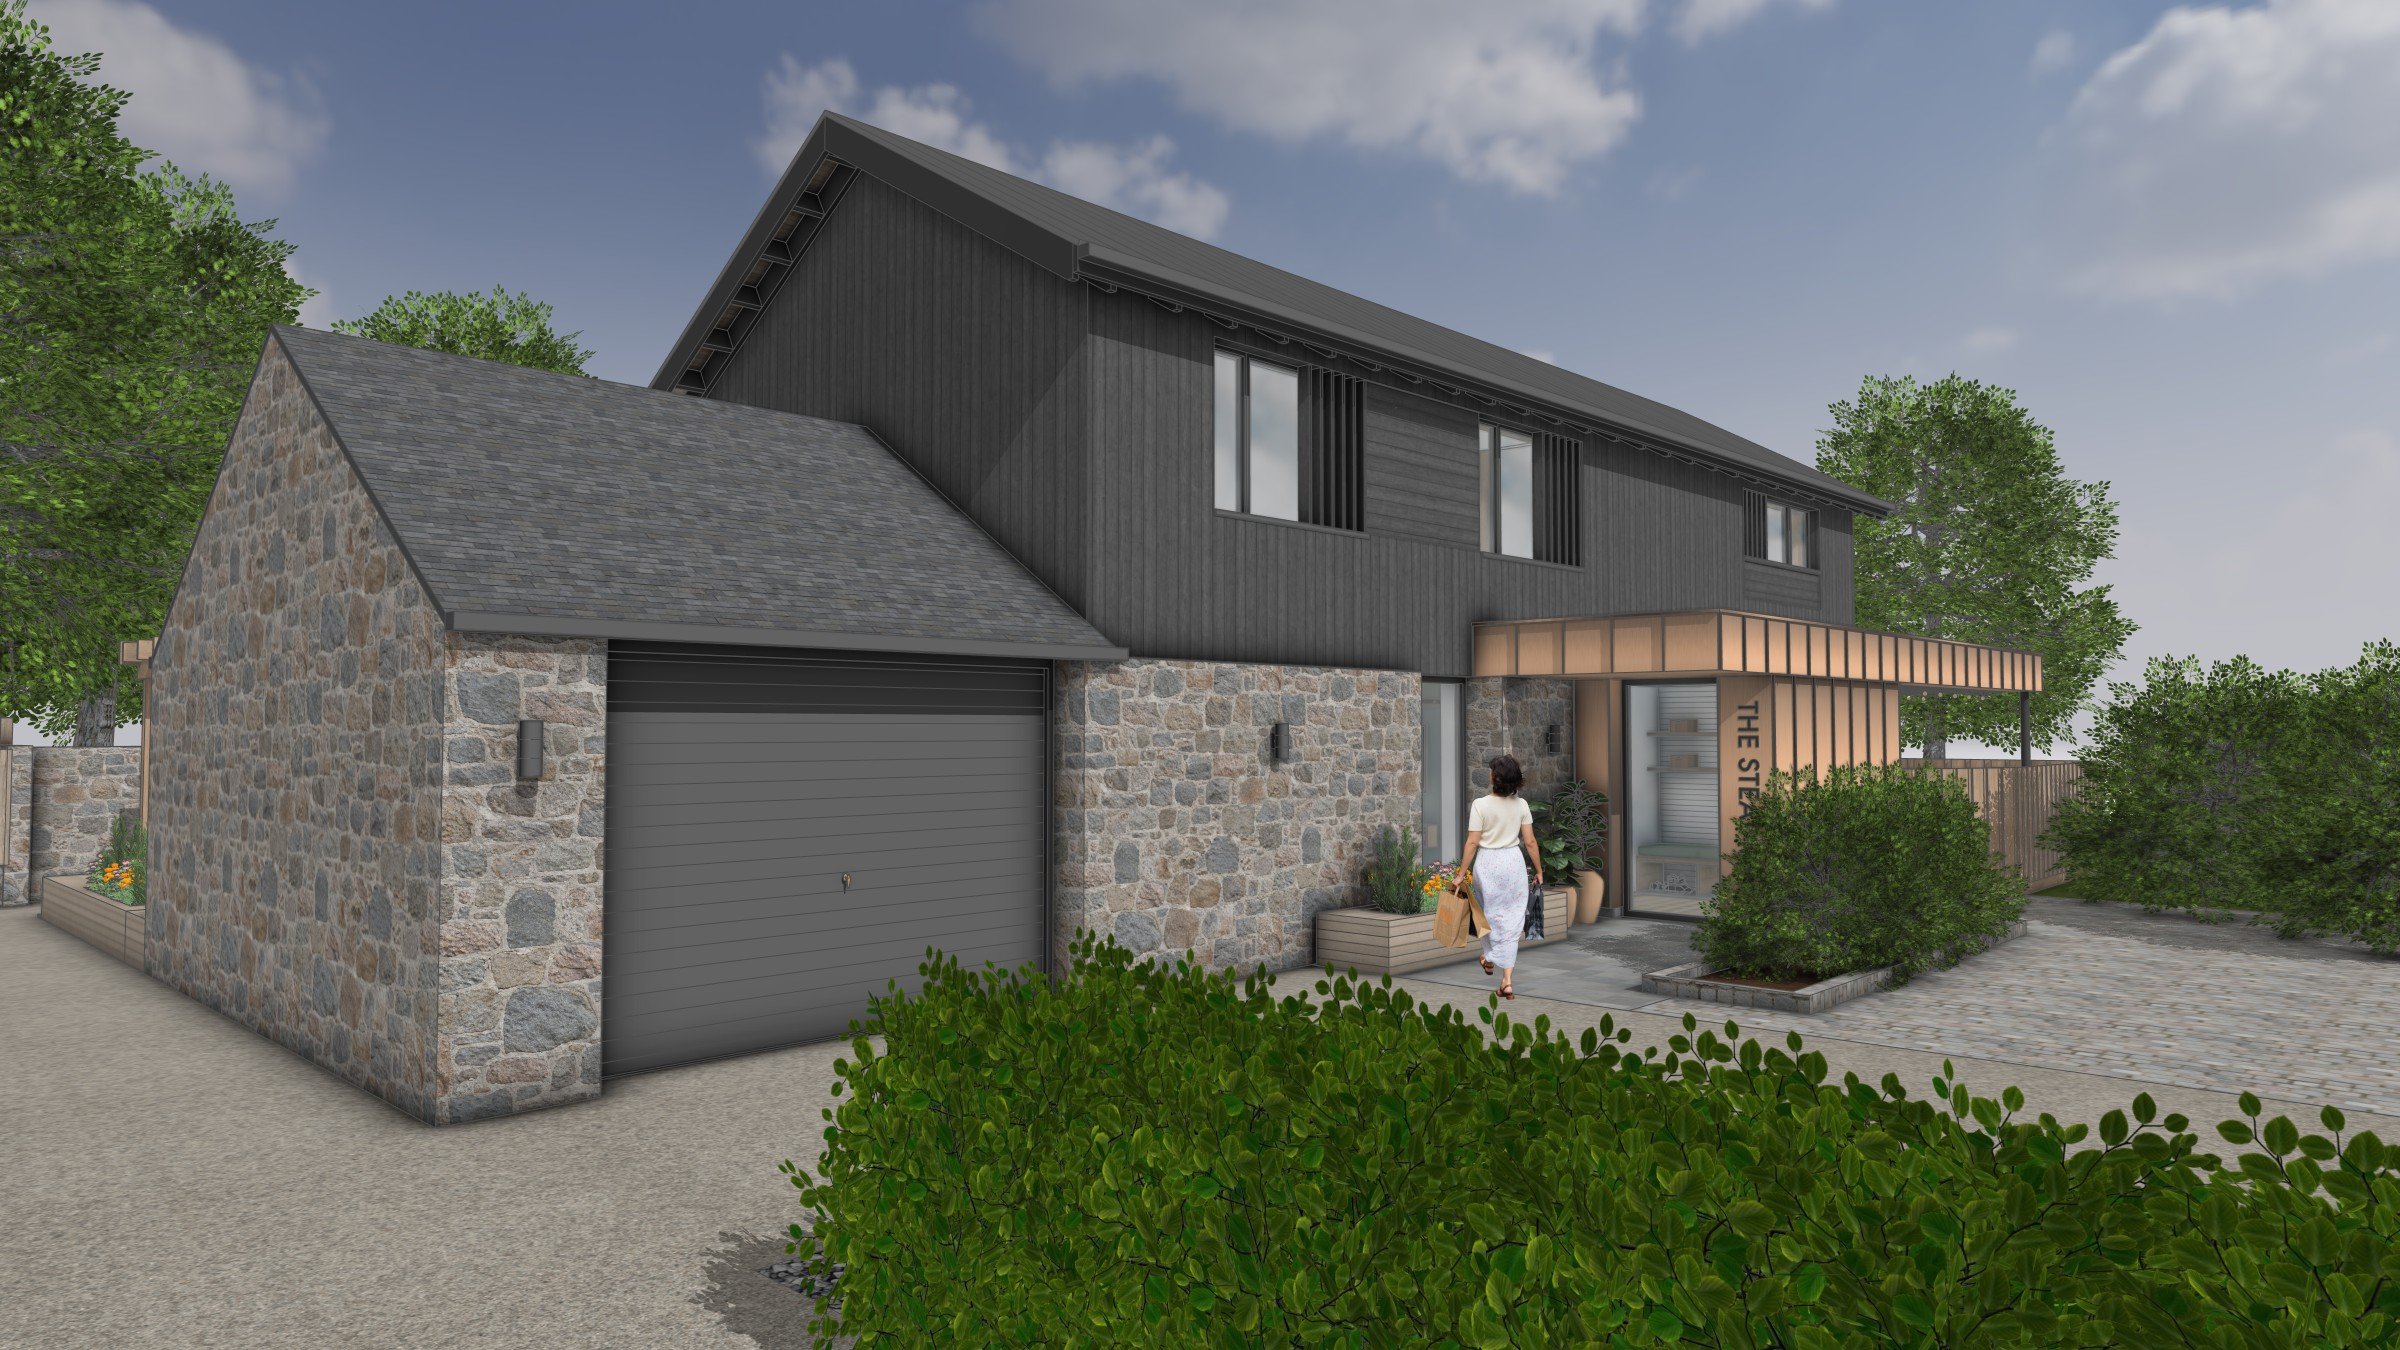
Approach to the home
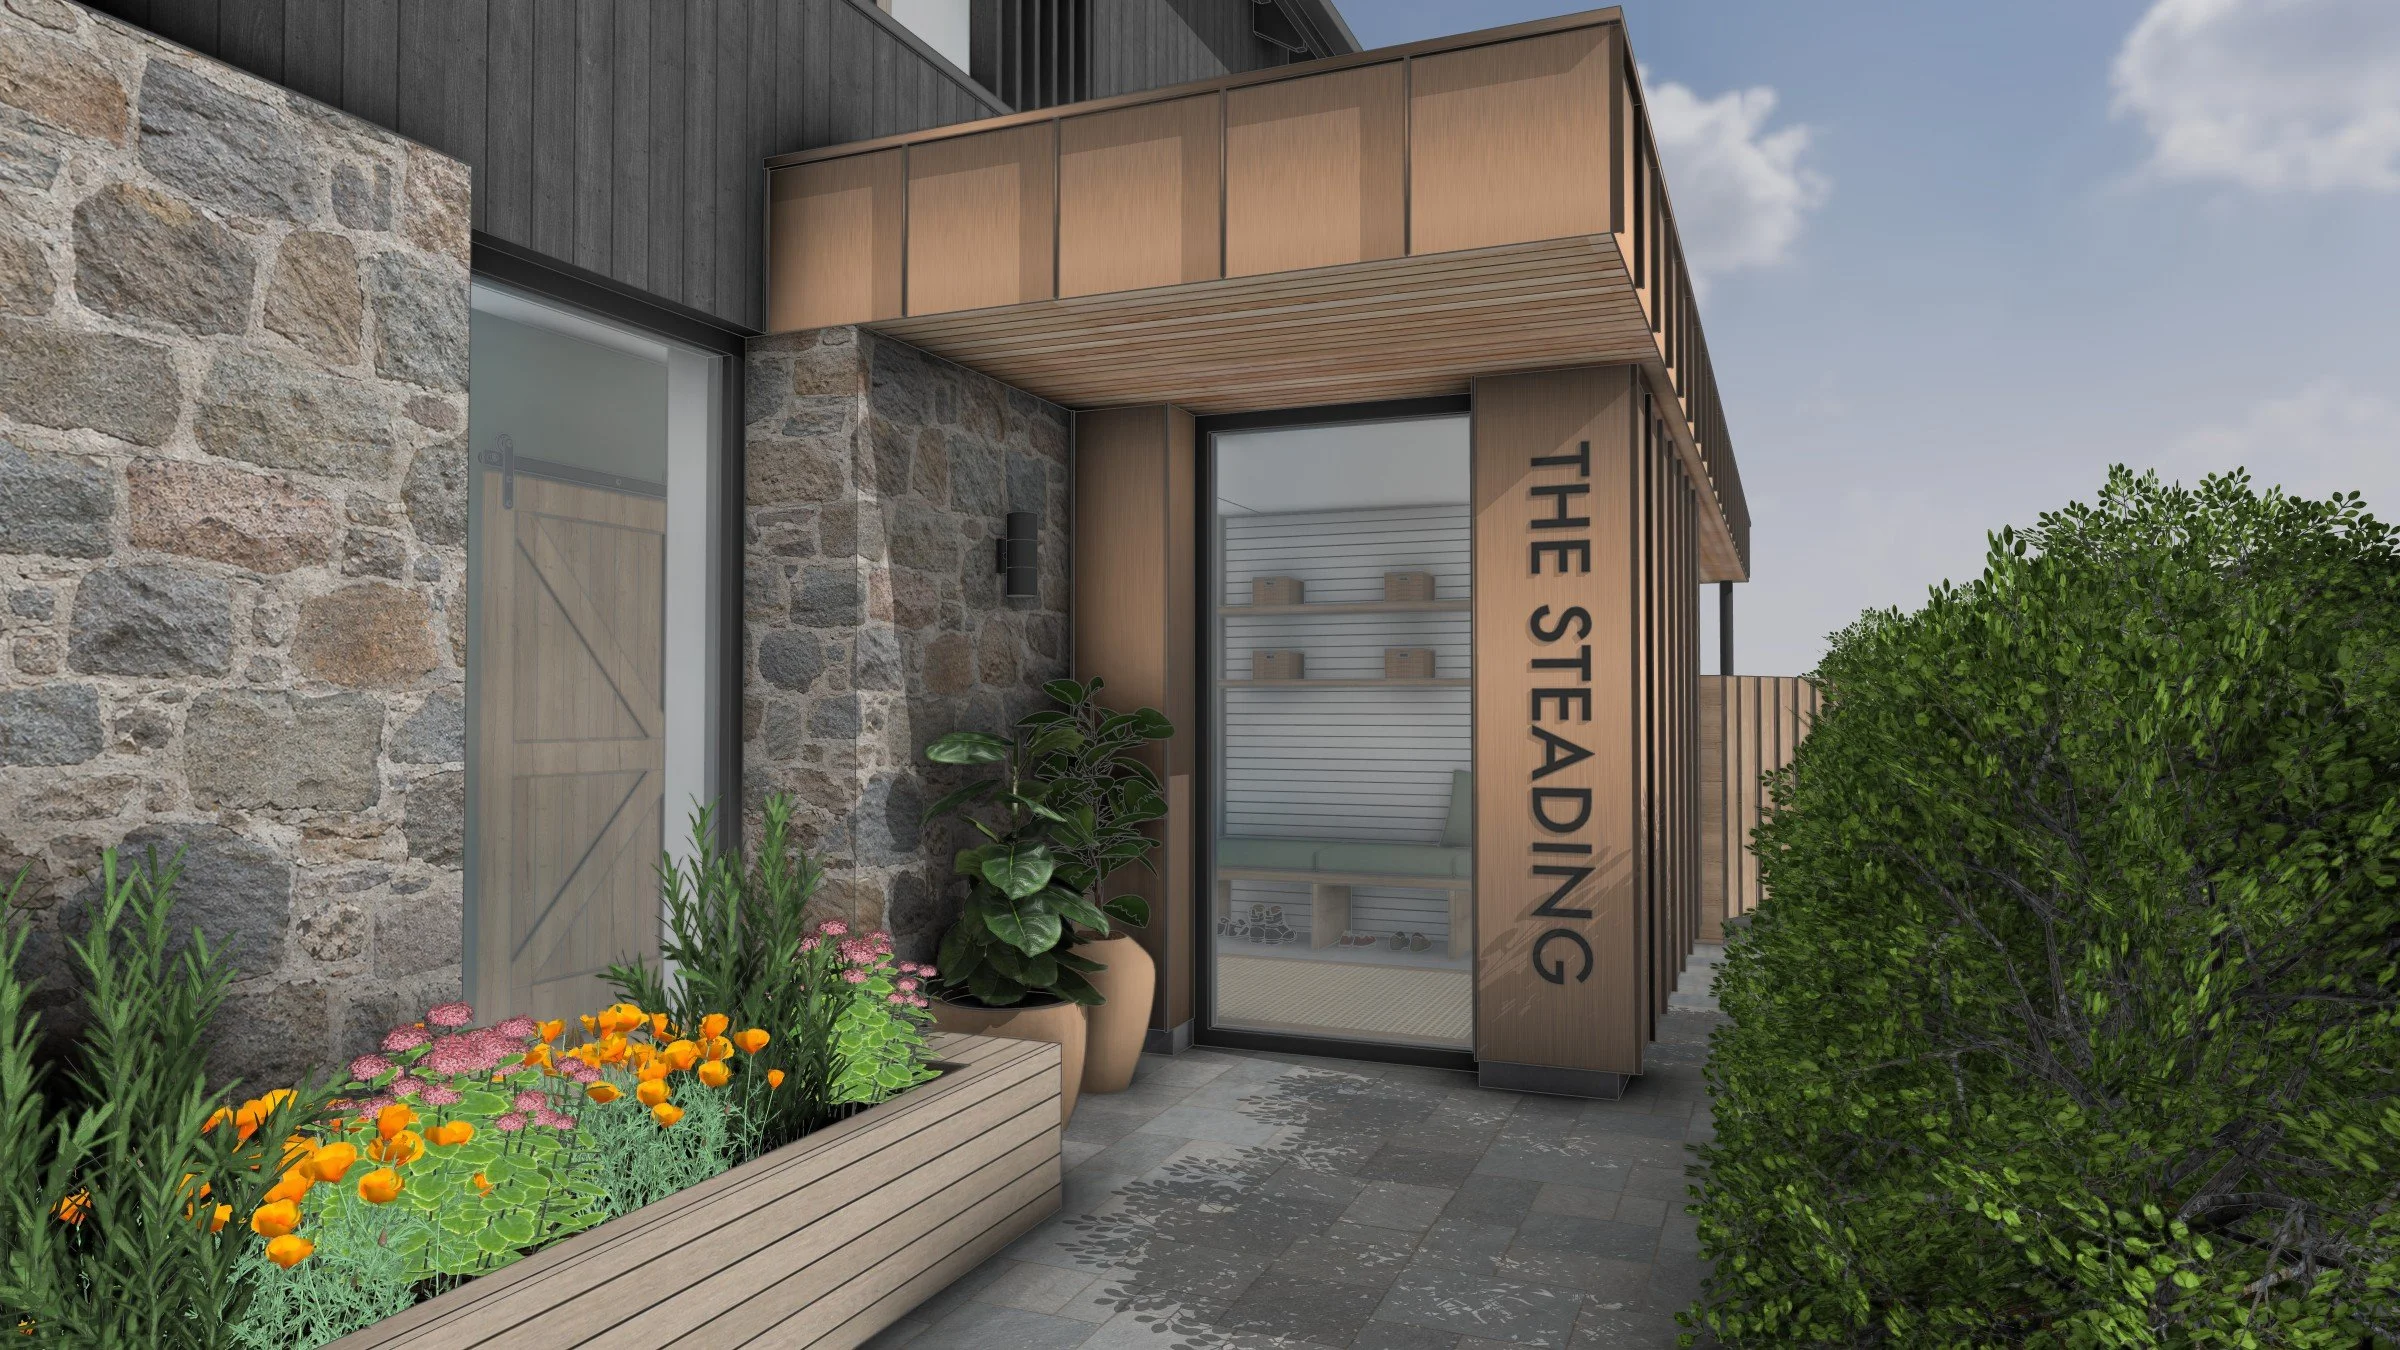
Feature entrance clad with copper standing seam cladding
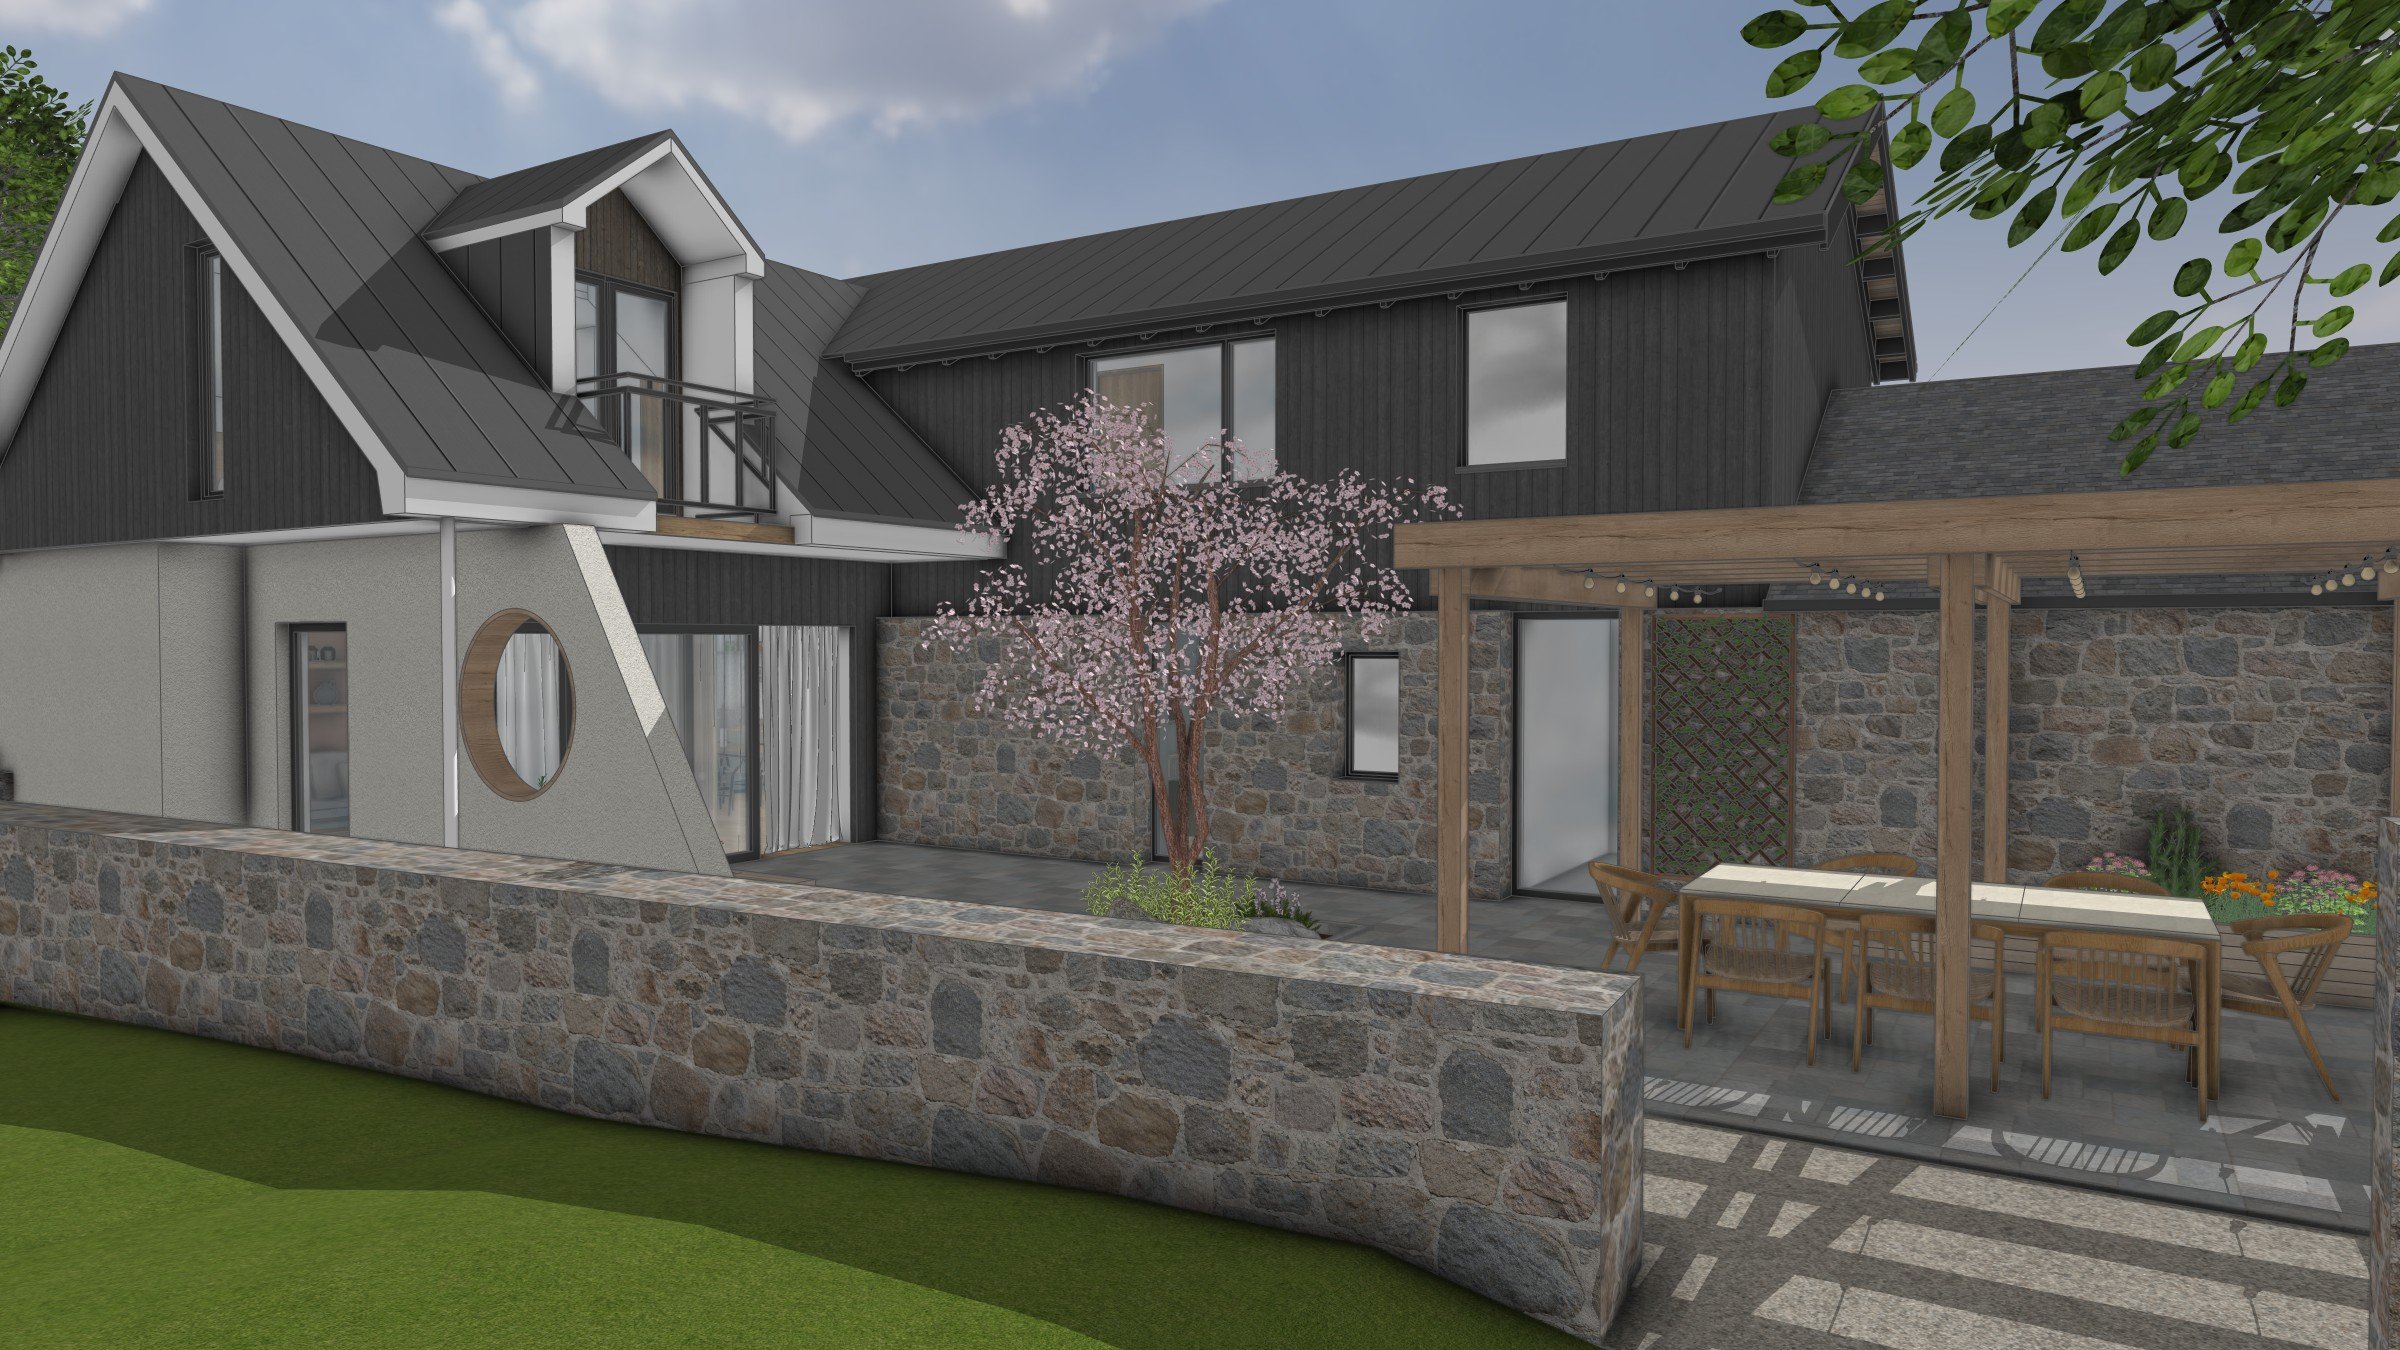
Garden with pergola and patio, focused around a blossom tree
In the background, whilst the proposals having been developing on the drawing board and making the most of the recent good weather; the original stonework has been sandblasted.
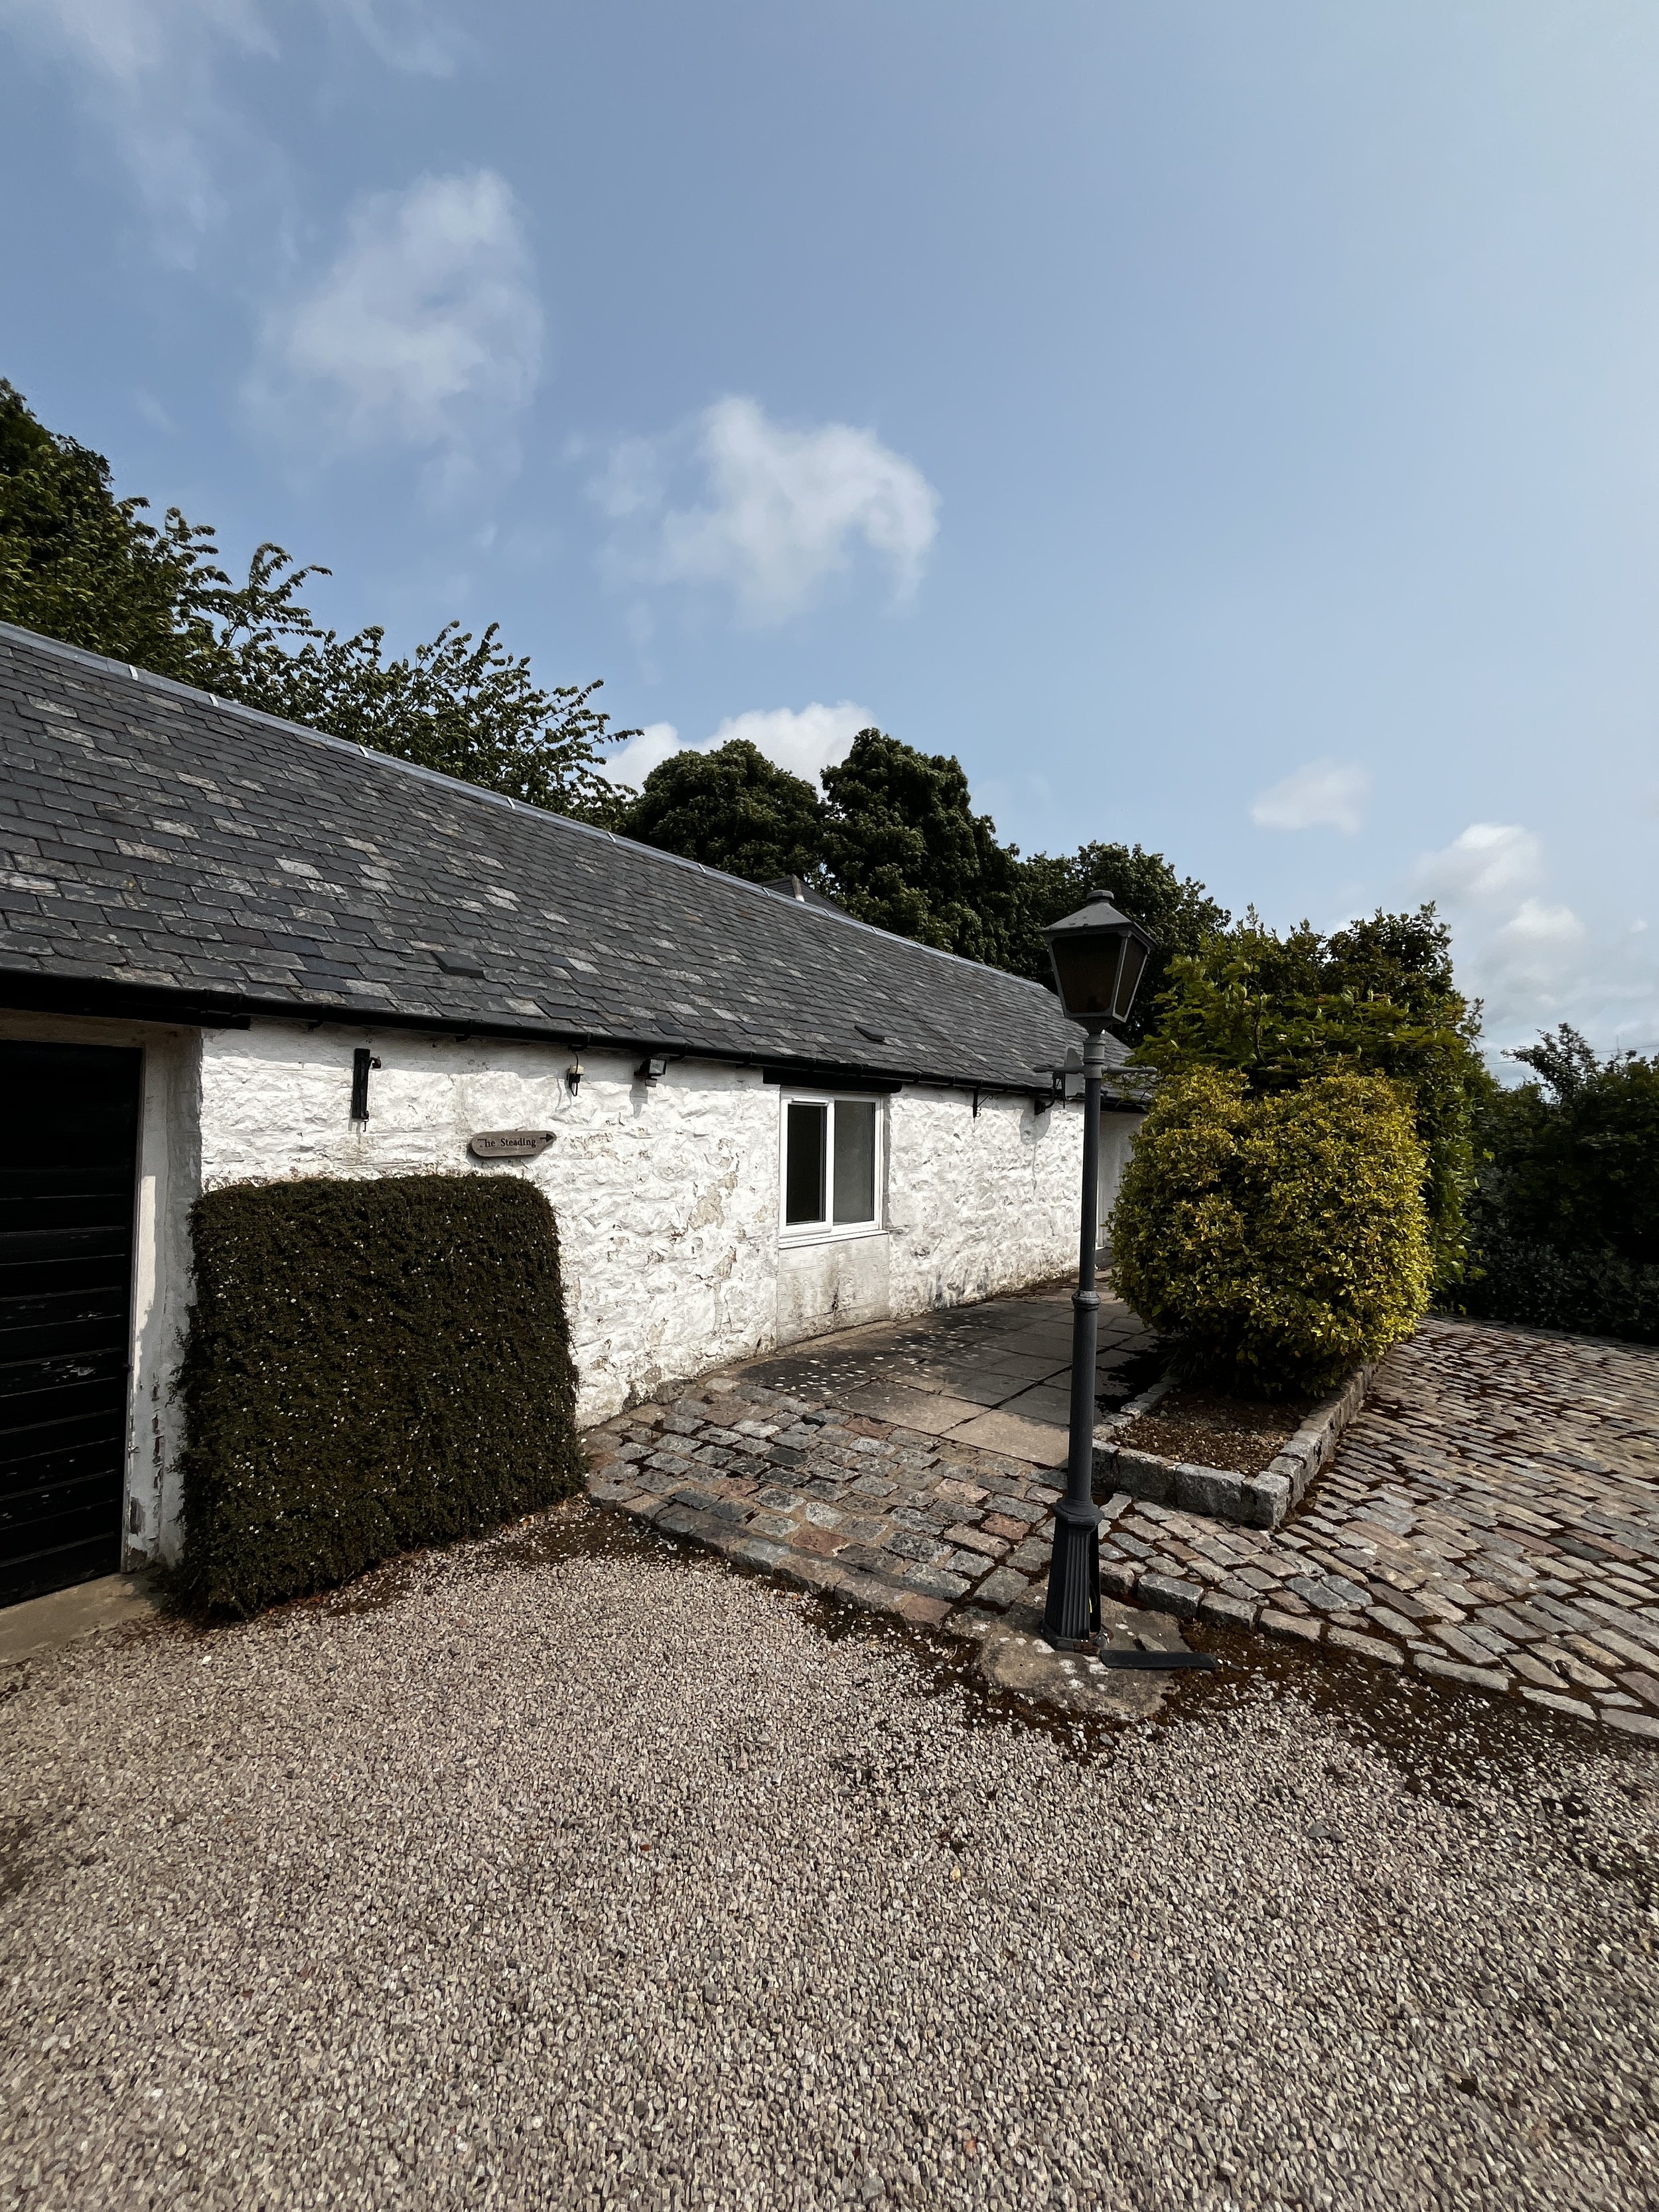
Years of masonry paint build up preventing the original stonework from breathing properly
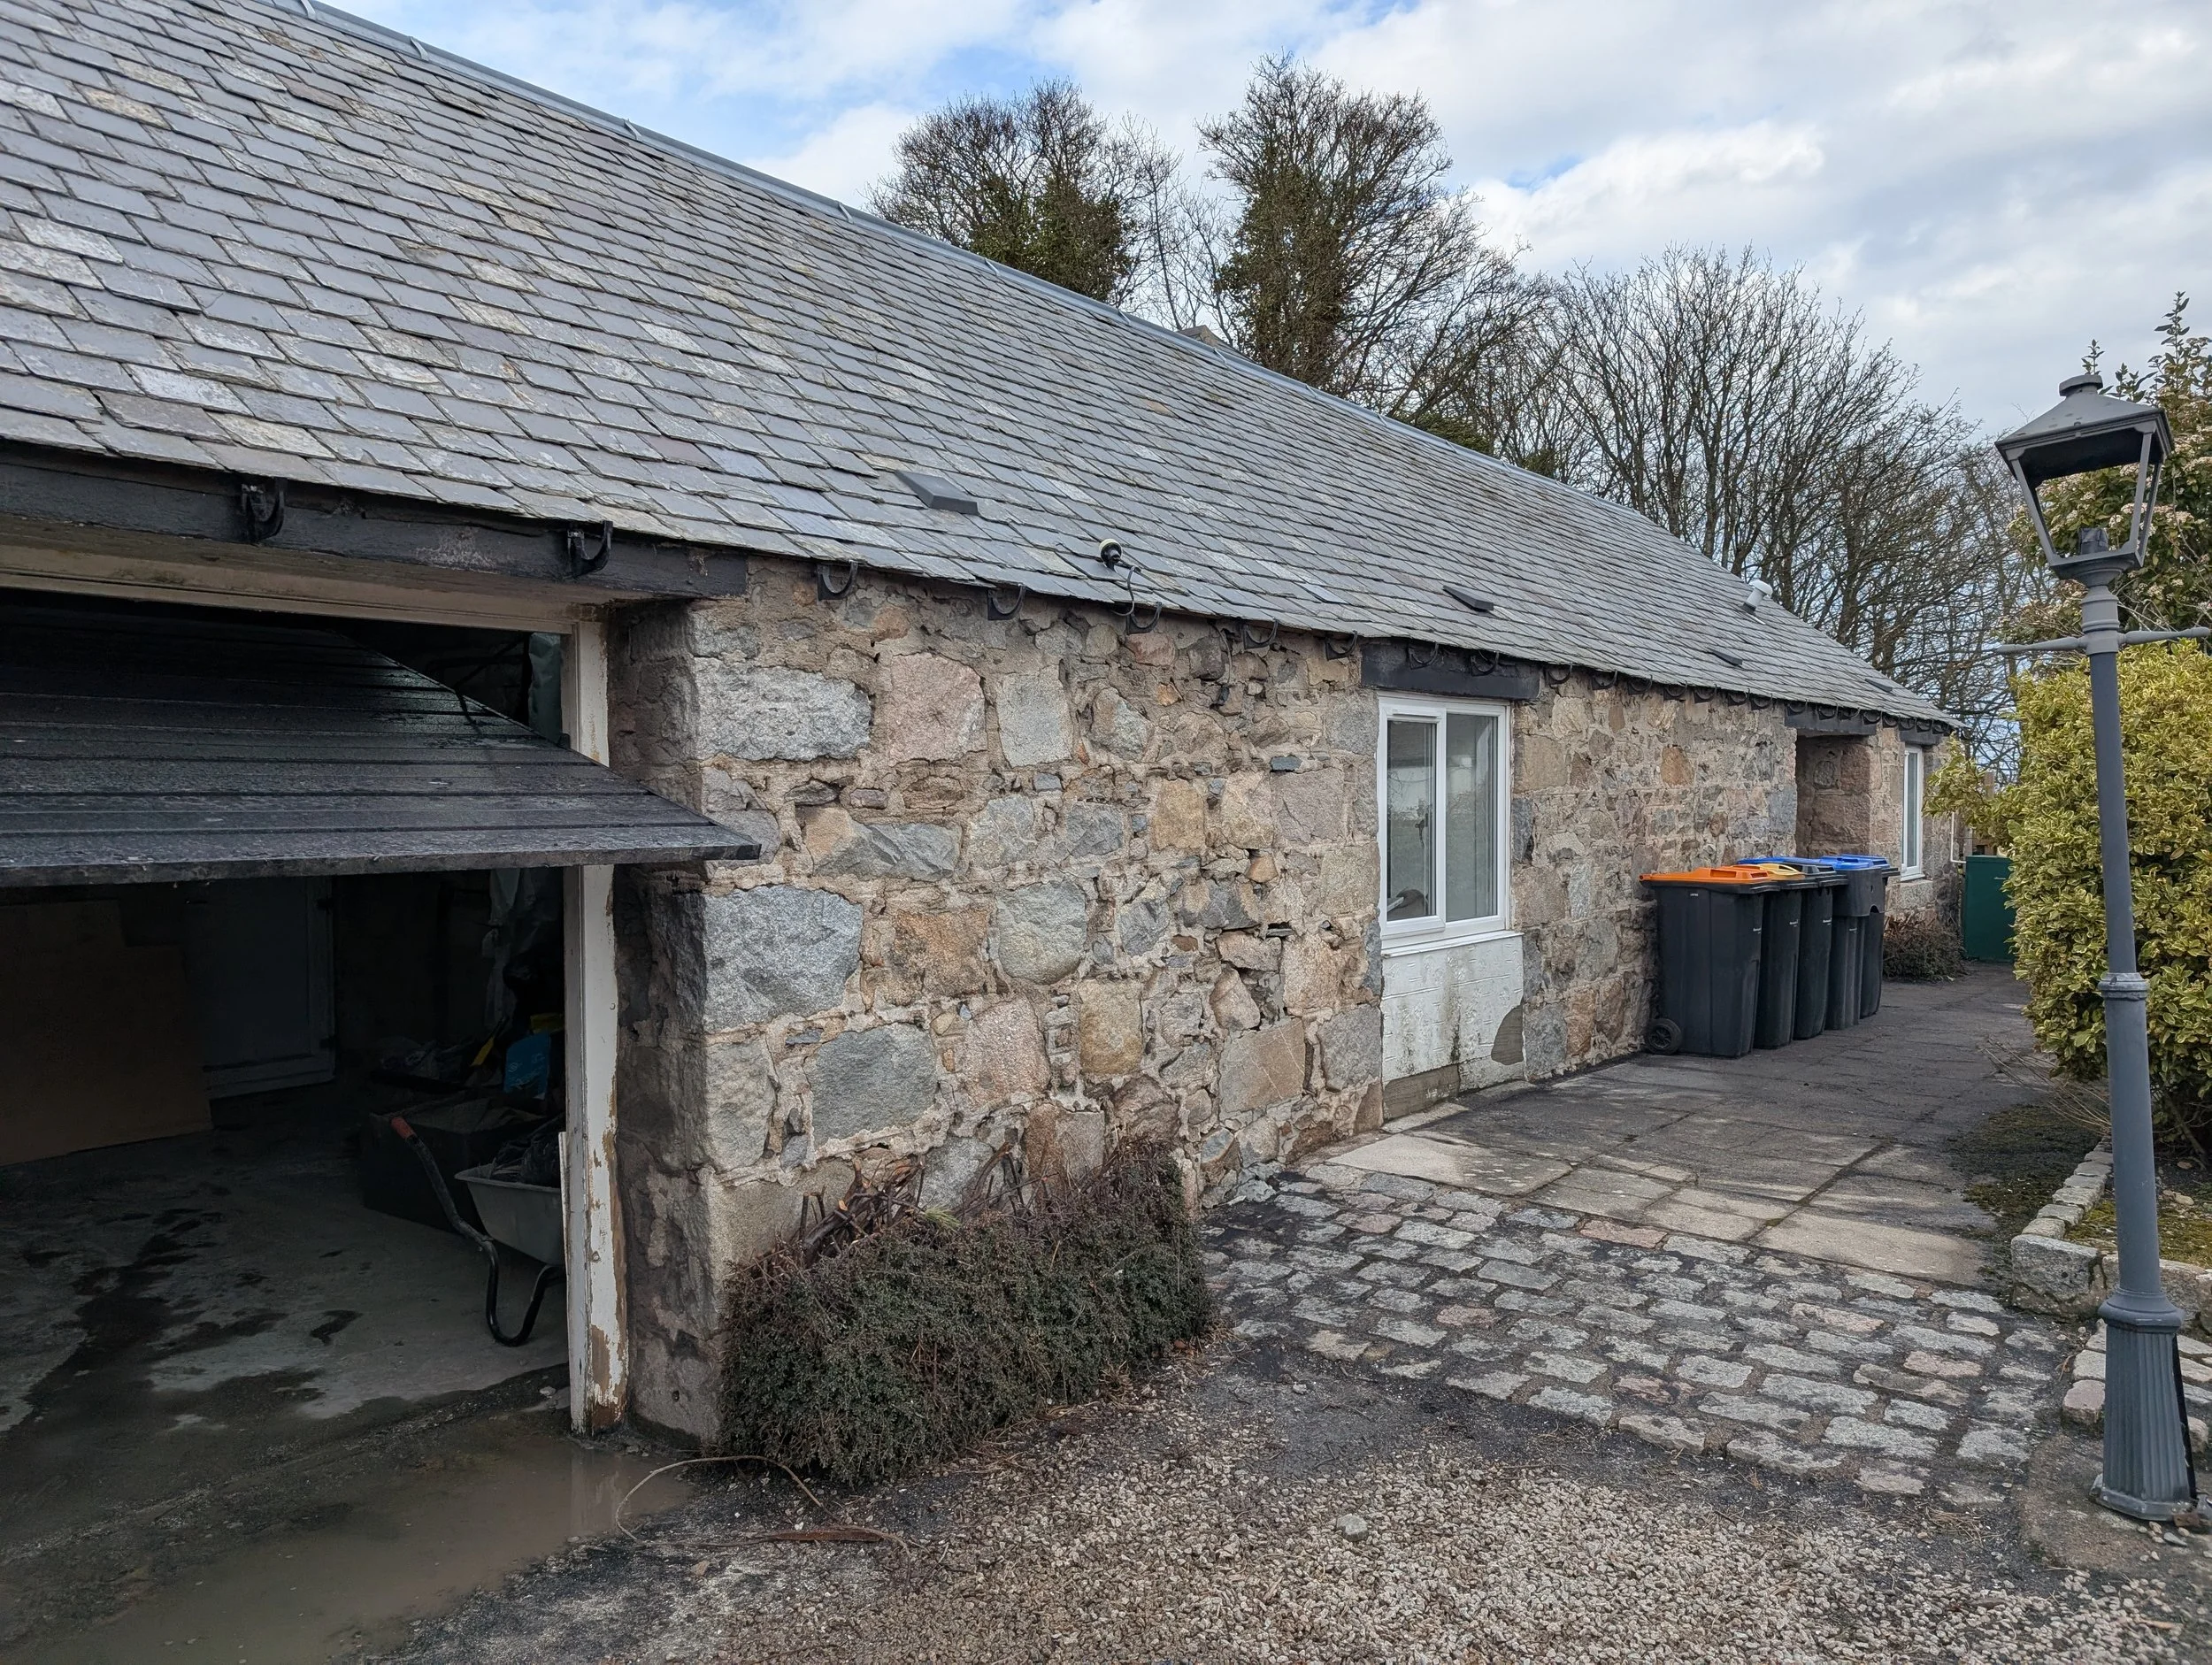
After sand blasting the original stone work is revealed then allowed to dry ahead of traditional lime pointing
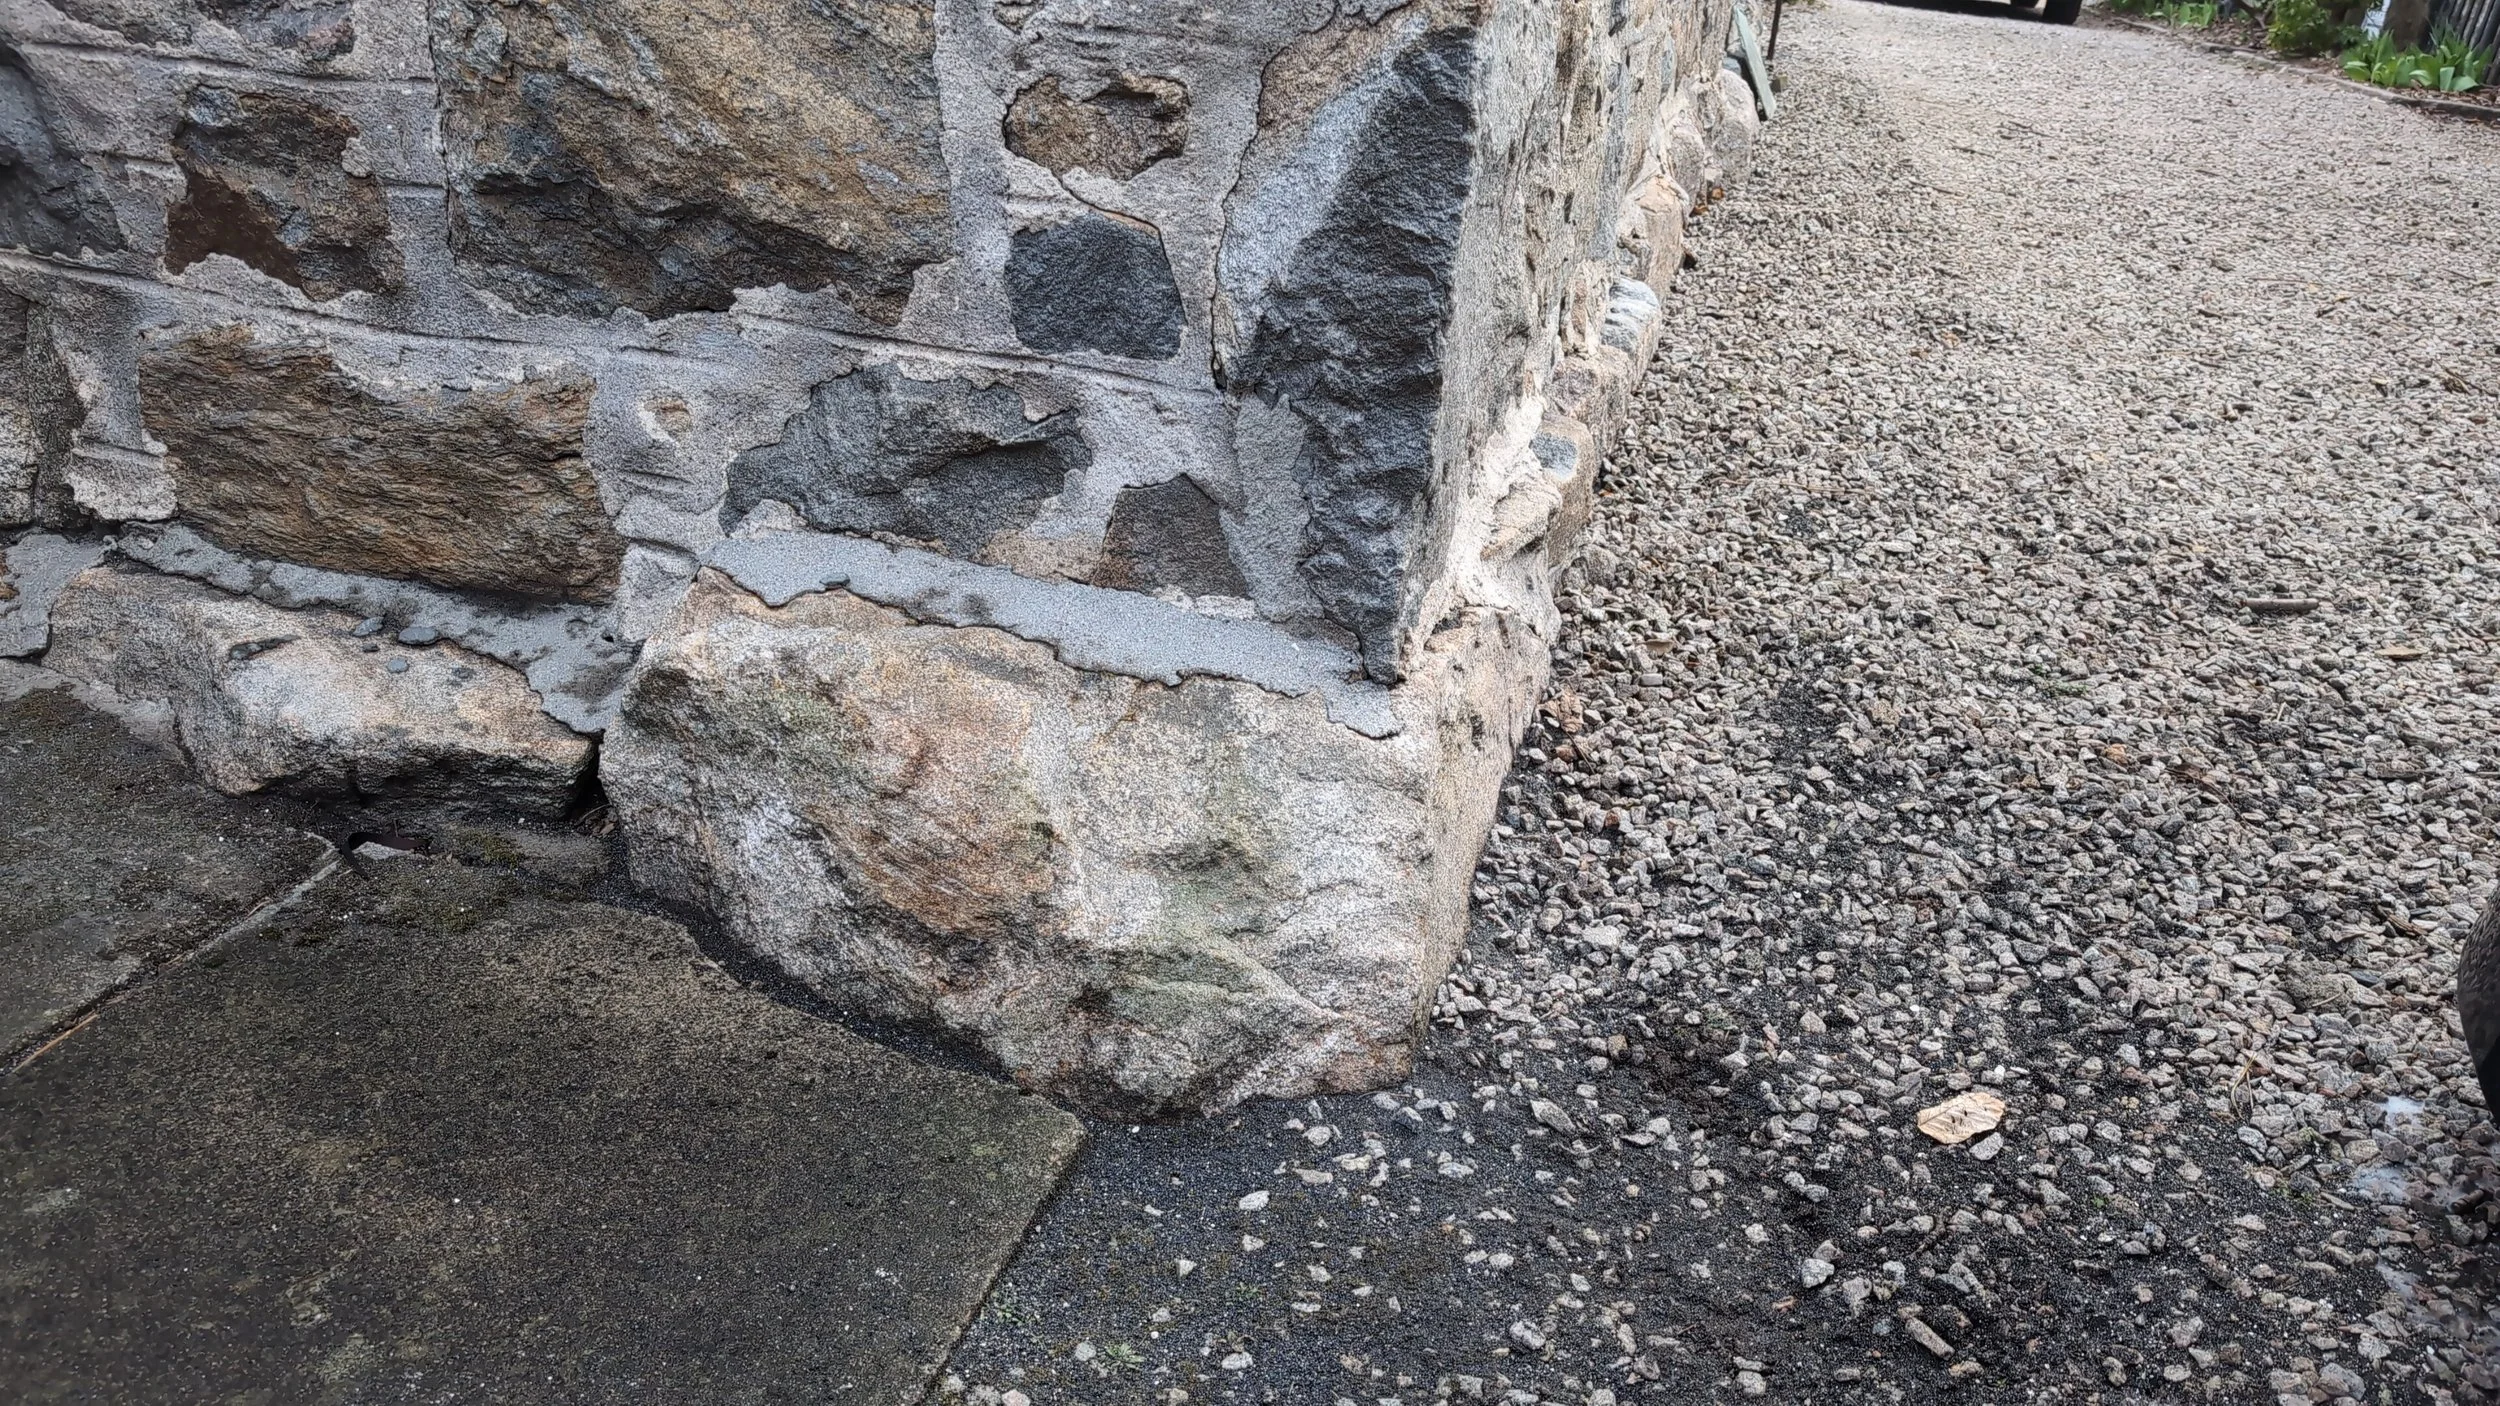
Previous patches of poorly applied cement pointing were revealed during the sandblasting process and will be chased out / picked and re-pointed
Doing so is already allowing the existing stone to breathe and perform as it should once again. A combination of cement mortar instead of lime and thick layers of non-breathable masonry paint had led to an unsightly patchwork of texture and off white and as you can see from the images the existing home already looks greatly improved. As we send out this newsletter the walls are being pointed with traditional lime mortar, and we cannot wait to see the results.
Morningside - Renovation & Extension
Our Morningside extension project with associated landscaping is near the final stages, with much of the external area nearing completion the contractor
will begin finish the internal and breaking through into the existing portion of the home to then complete the renovation and extension.
Working in this manner has allowed our client to remain in their home throughout the works and, as can be seen in the images, it would appear the youngest member of the household is already the making it their own, using the slate patio as their canvas.
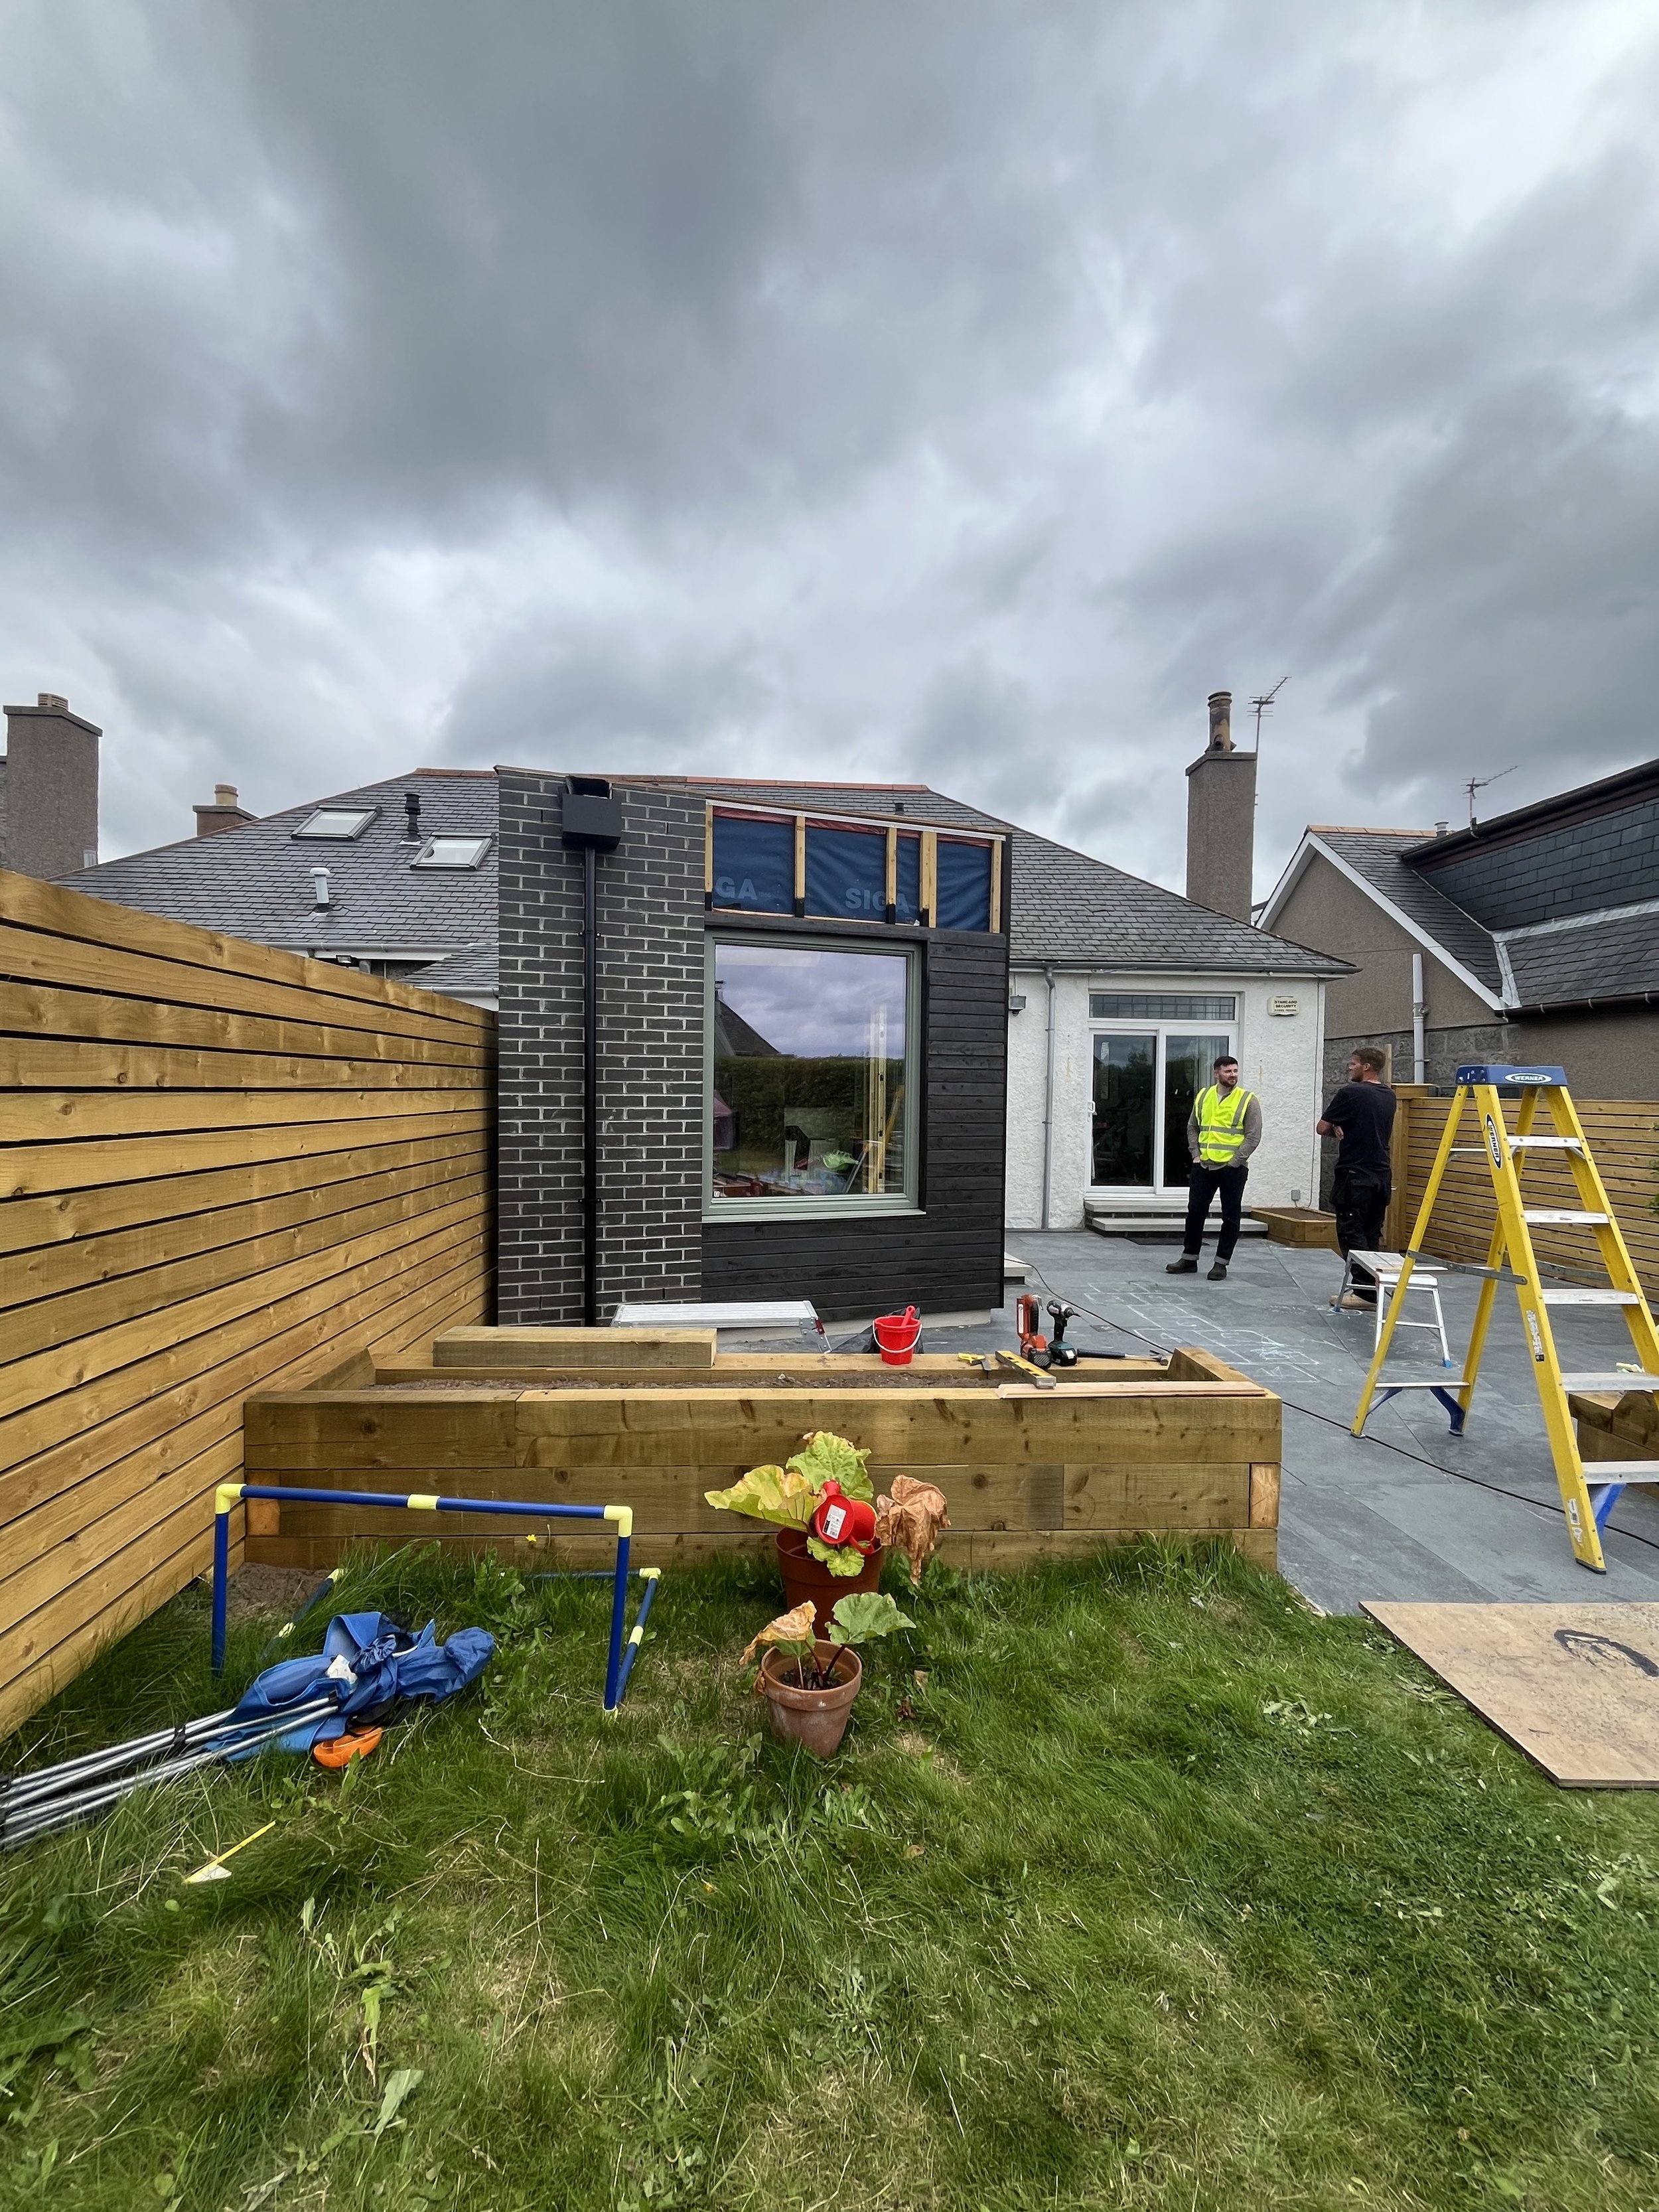
View from rear garden showing extension & landscaping
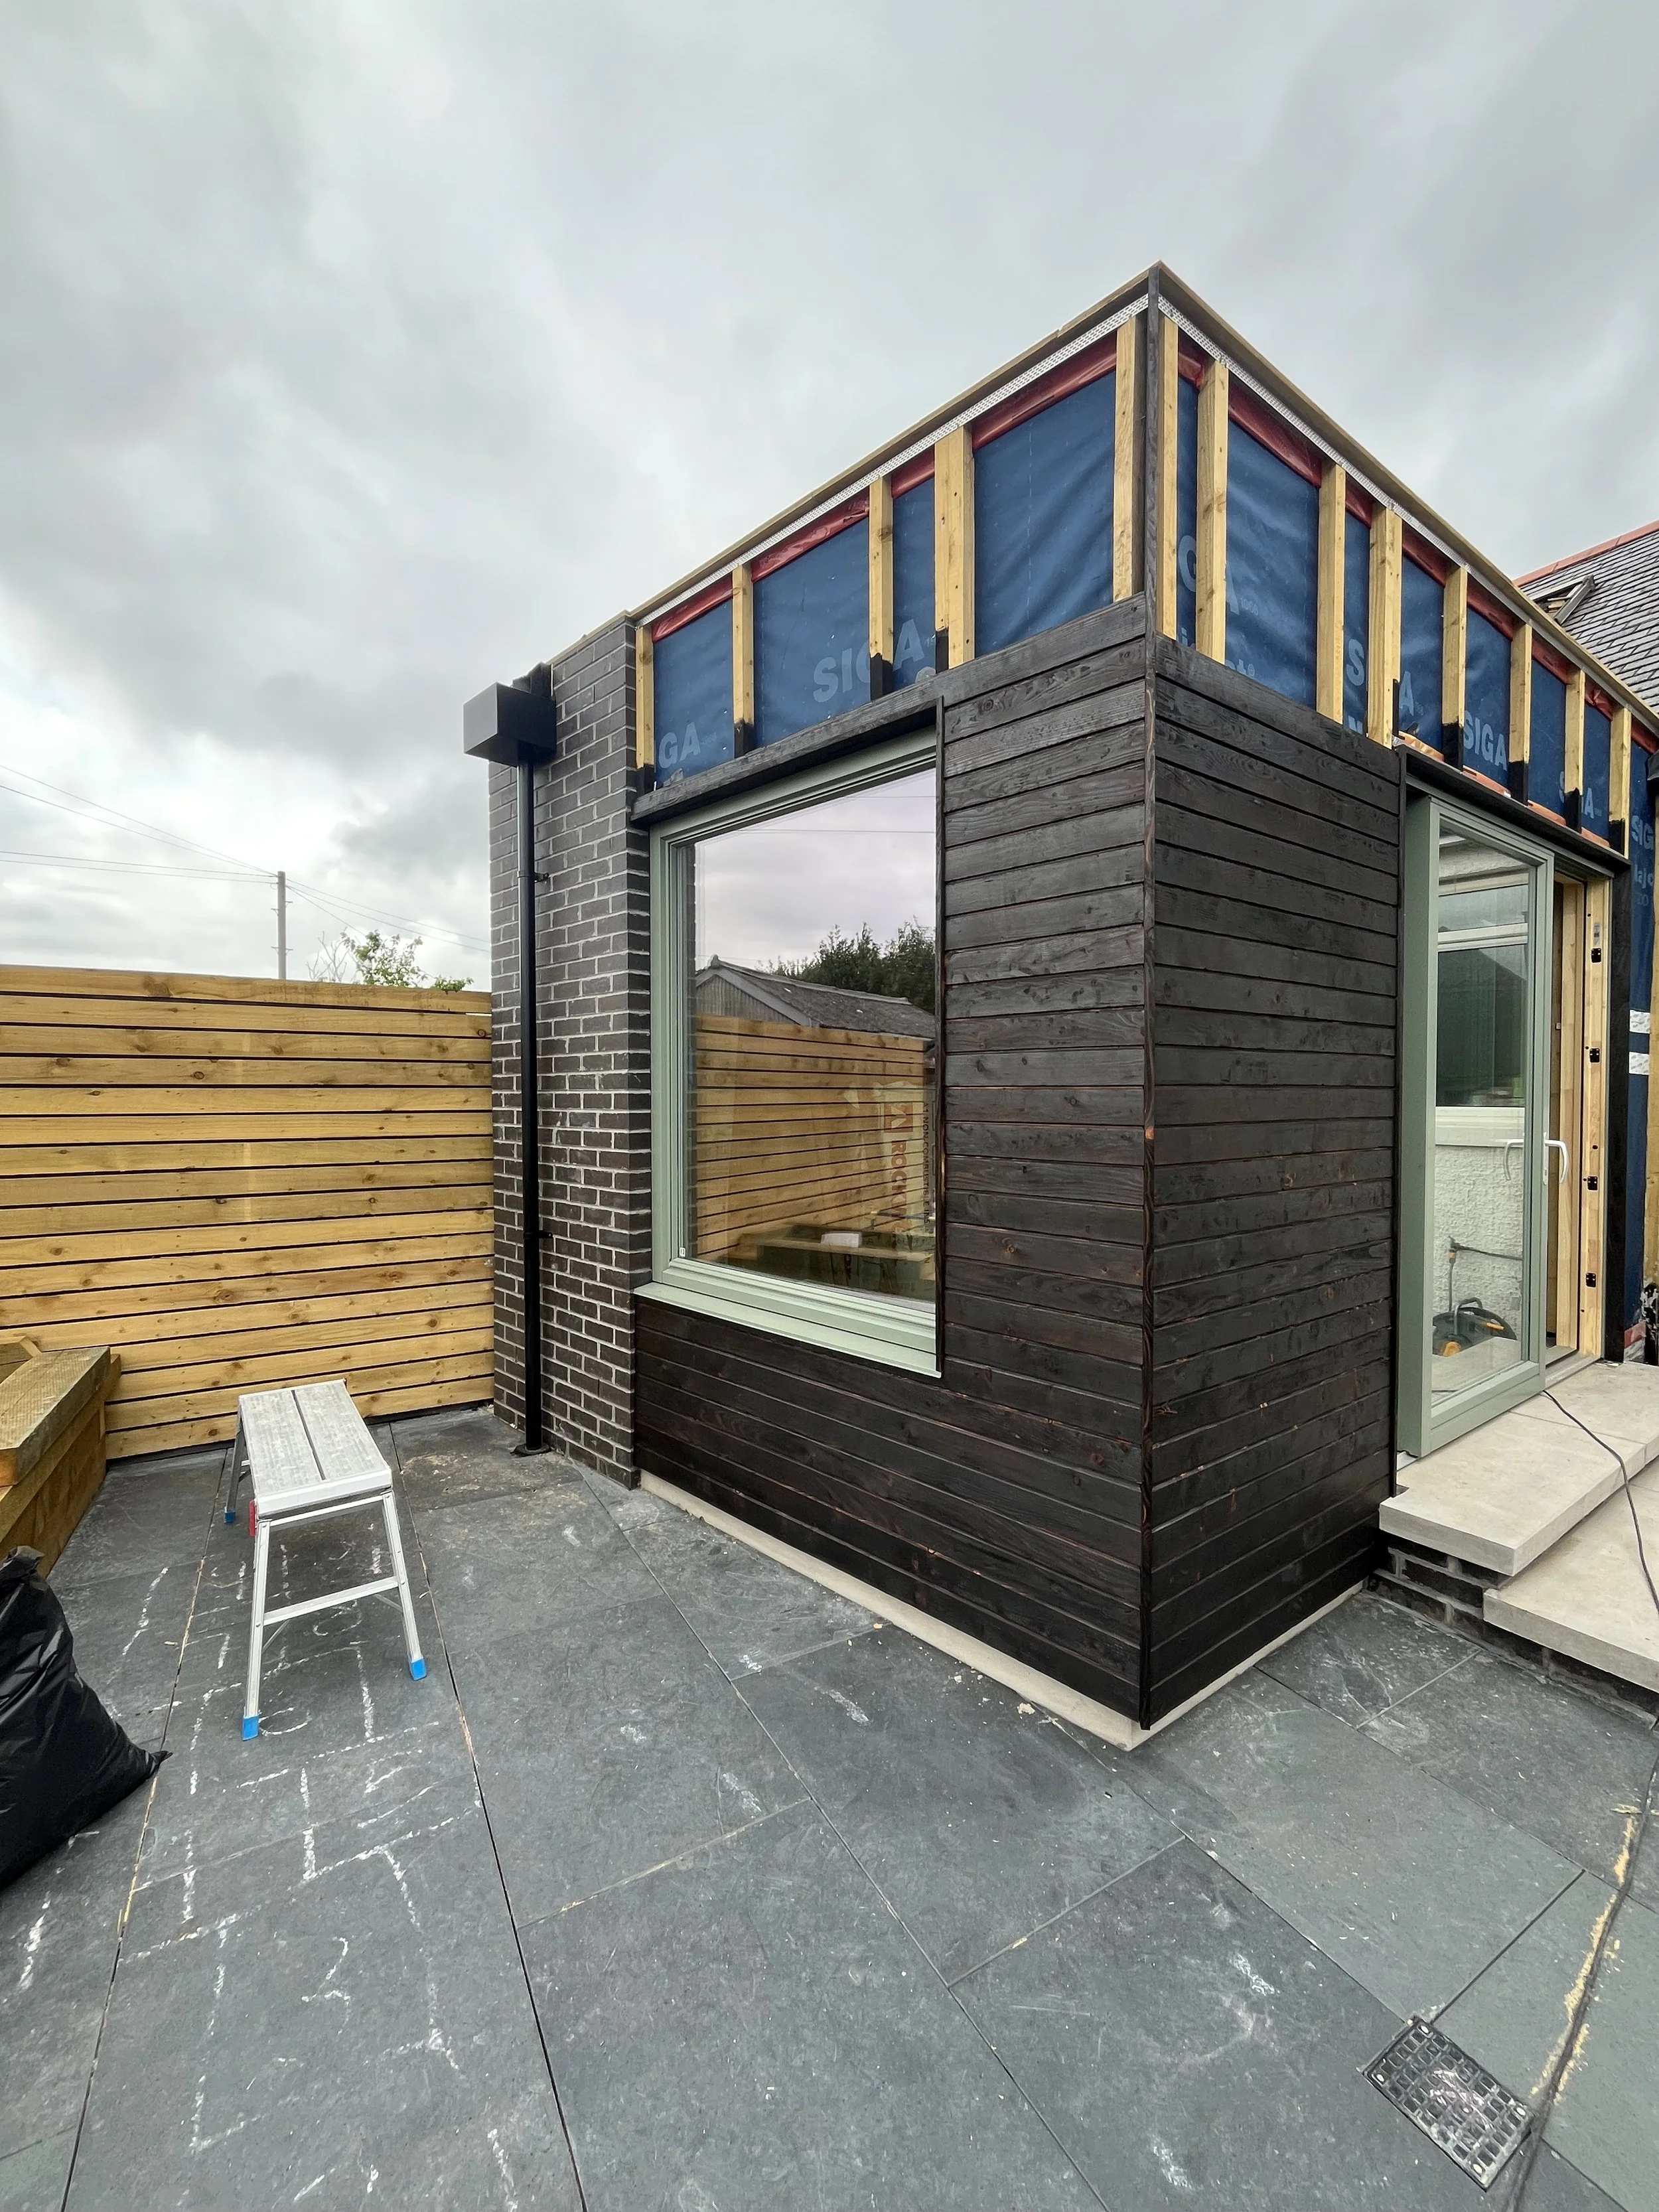
Cladding detailing coming together
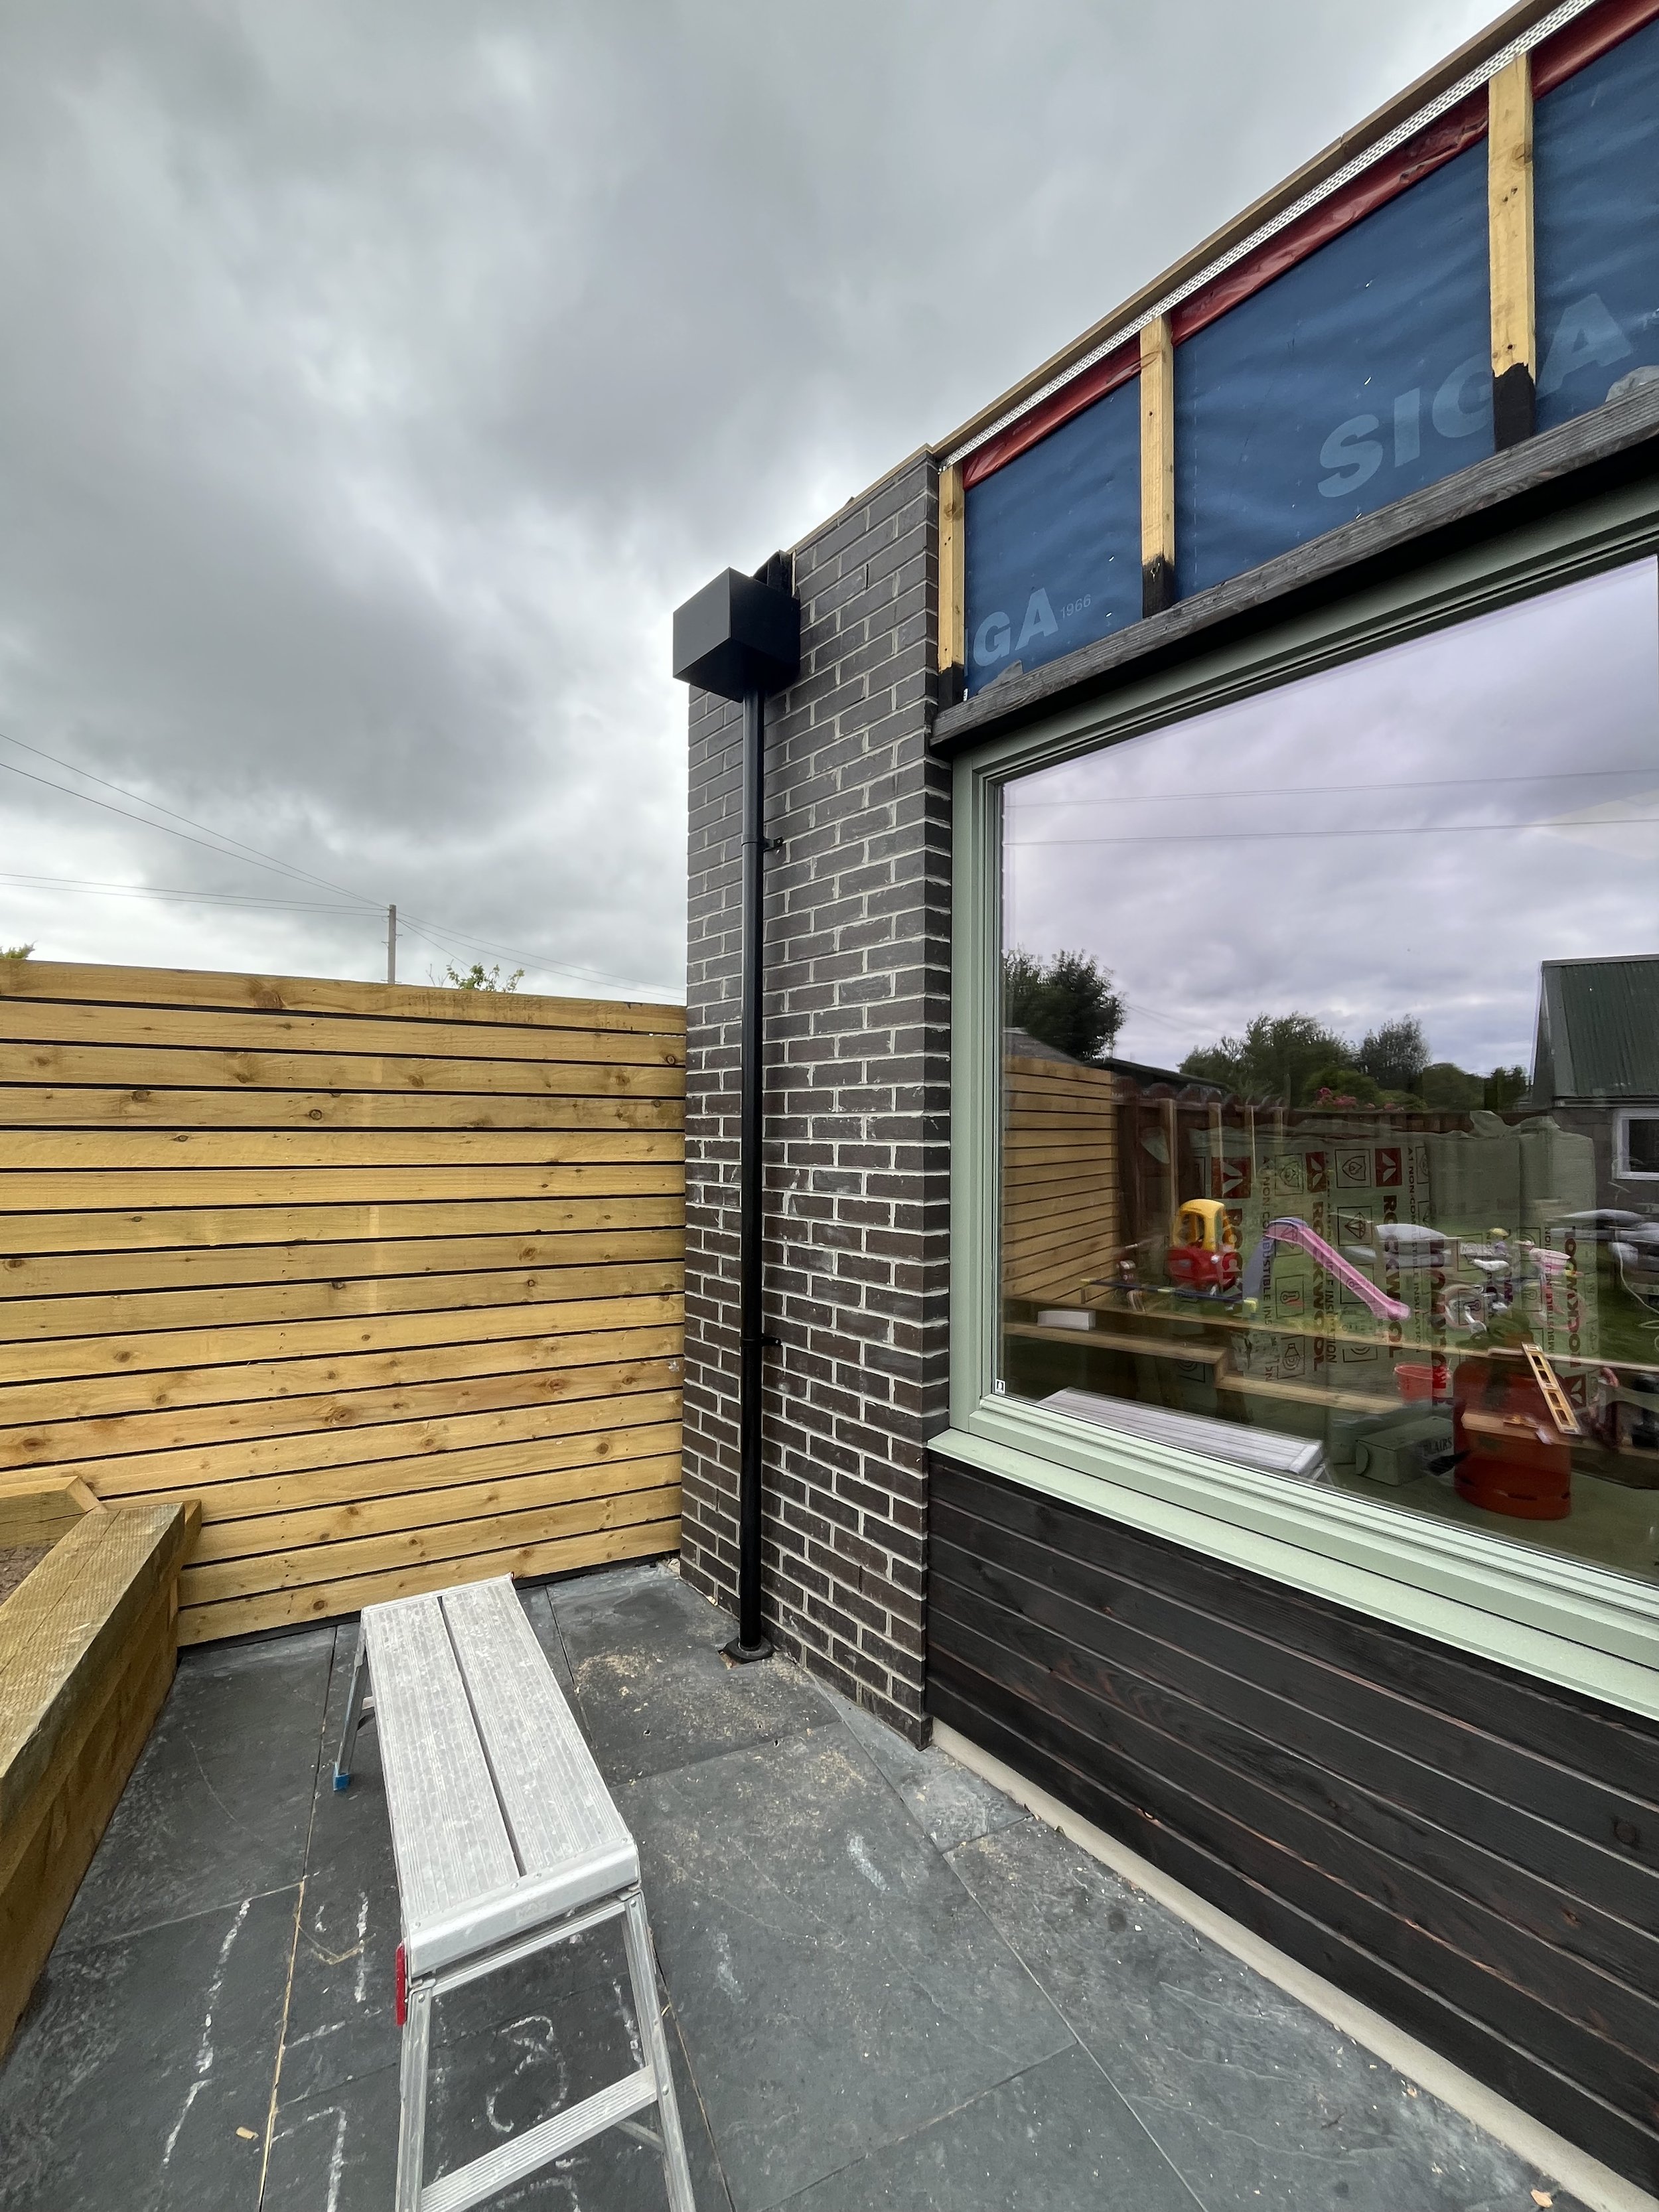
Large tilt and turn window for internal day bench
Thorngrove - Renovation & Extension
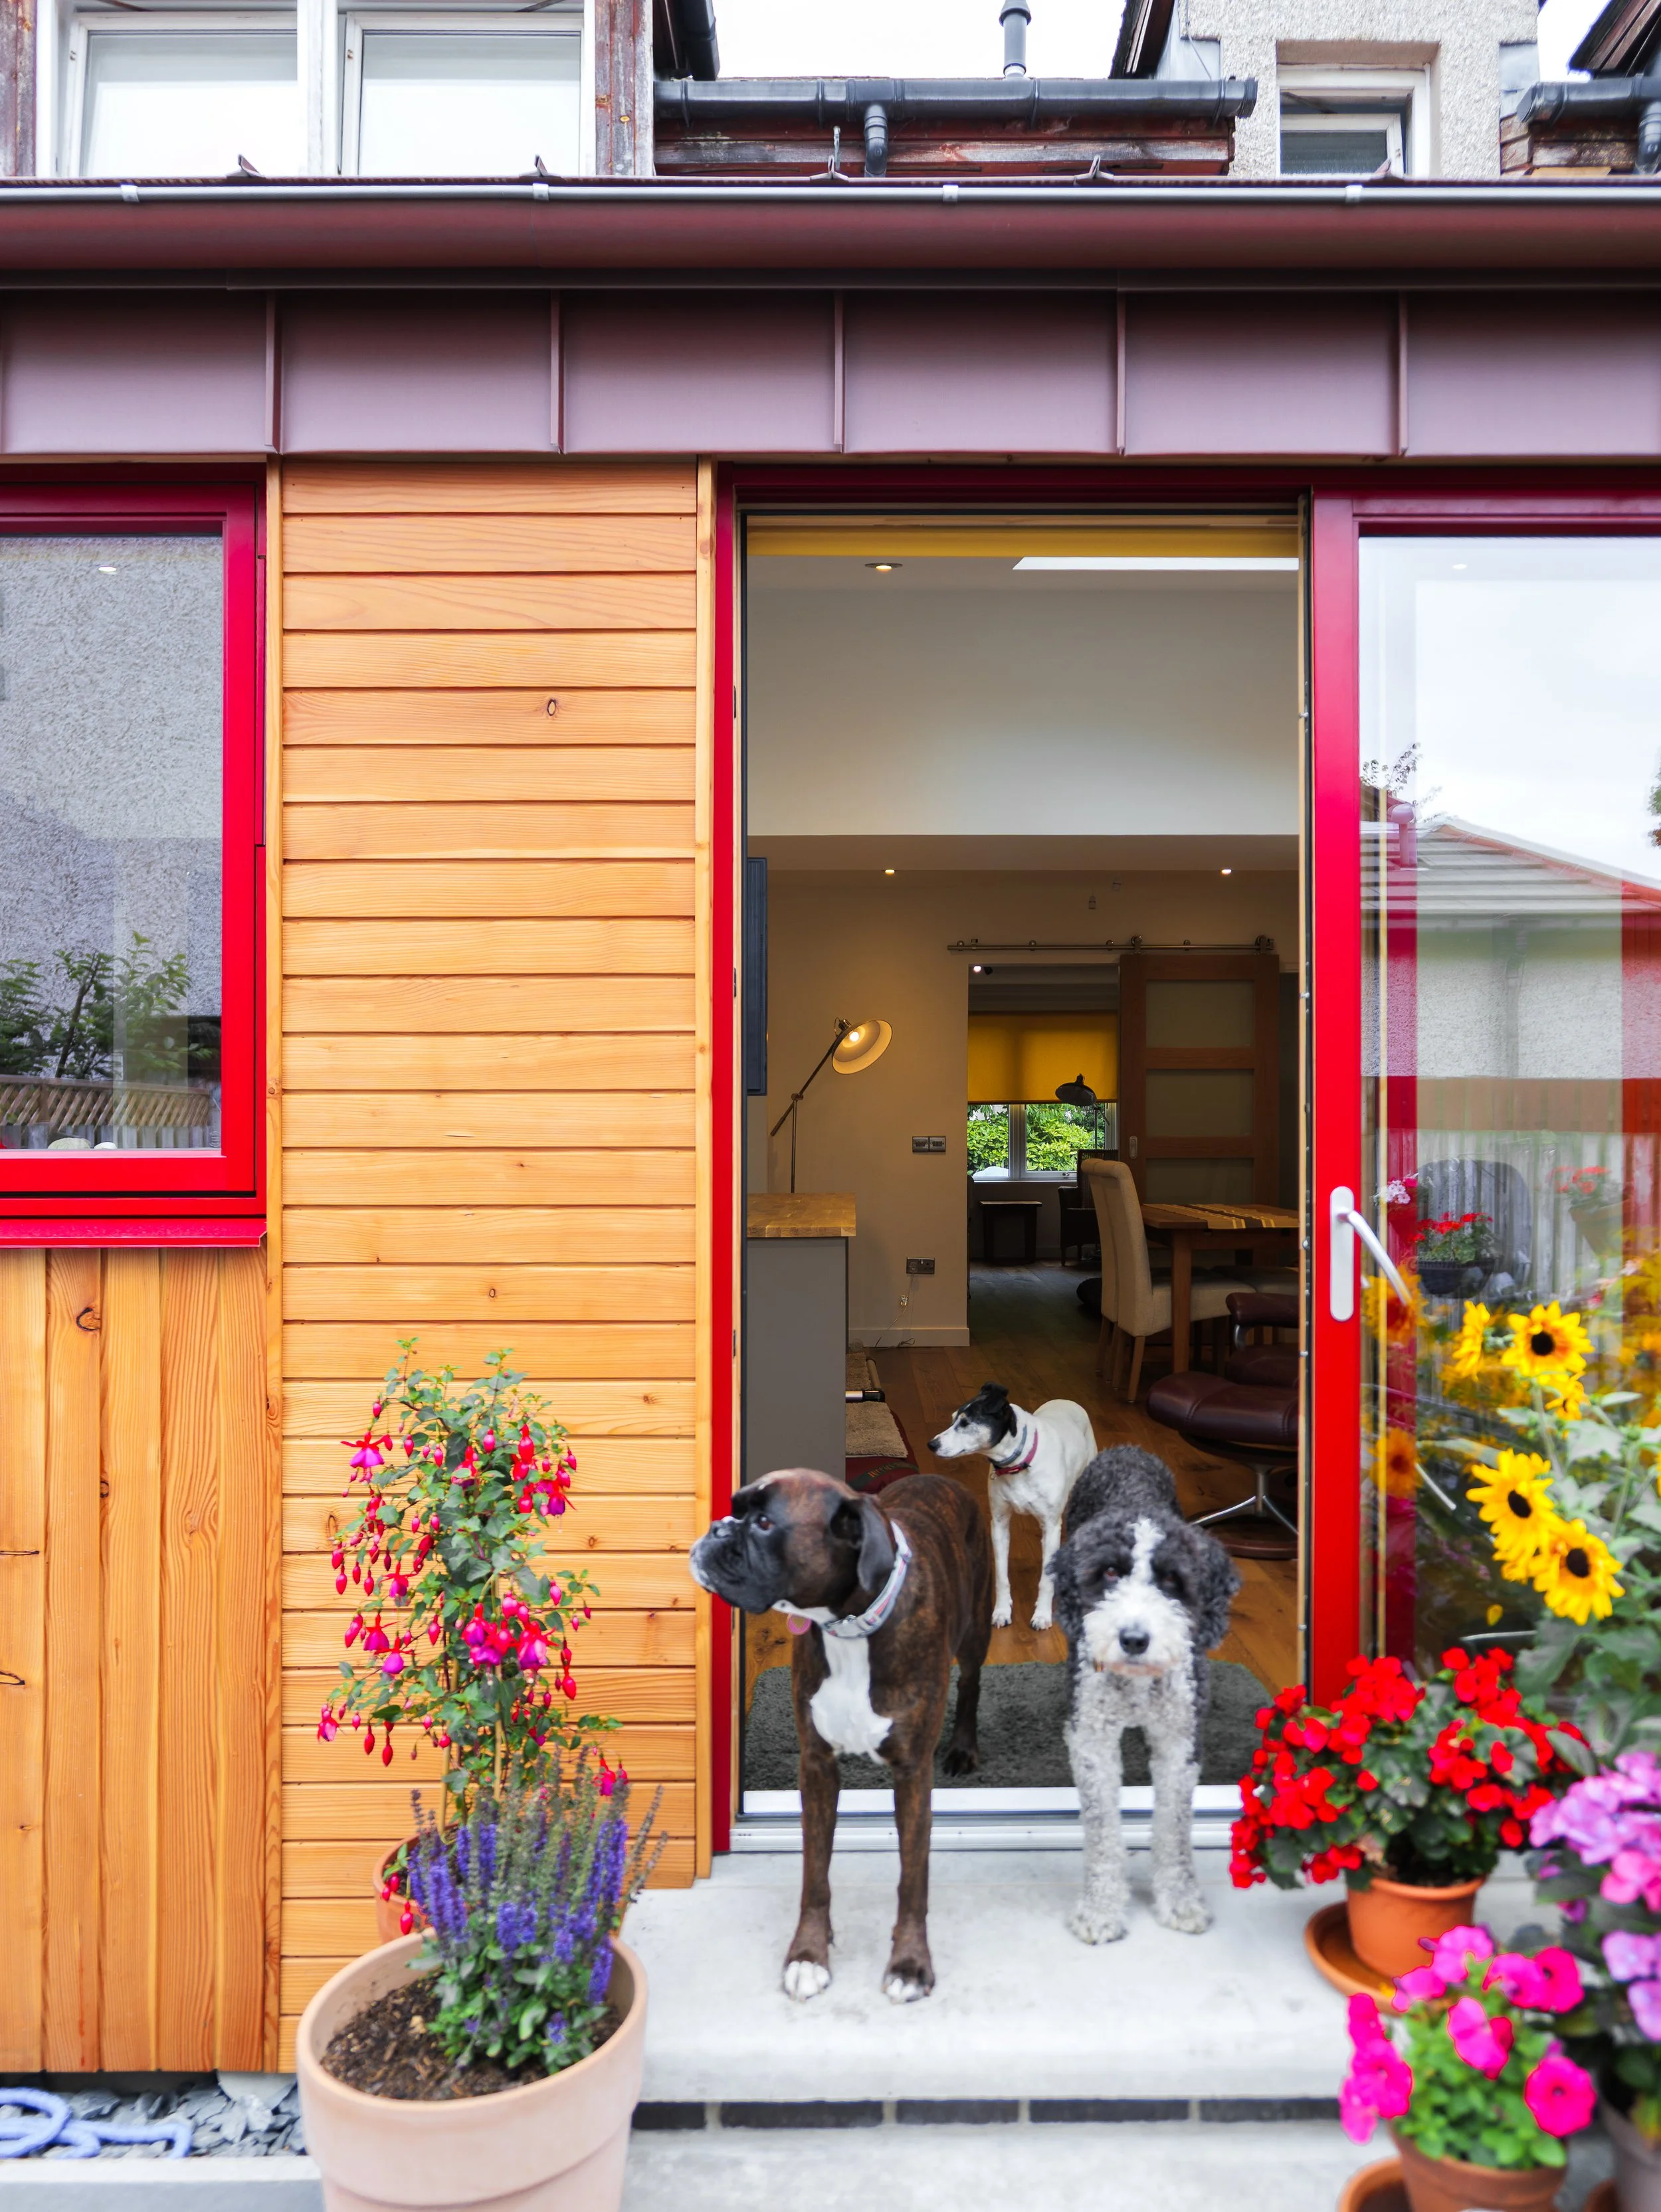
We visited our Thorngrove Avenue project recently to check in with our client, who moved back in a month or so ago following the completion of their renovation and extension.
This project faced a few hurdles at the beginning, ultimately going to committee during the planning stage following some rather unpleasant objections. However, the proposals were unanimously approve by the planning committee, allowing the project to progress and reach the outcome you see today.
We think it has been a very successful outcome, and we hope you’ll agree when we share the finished images in due course.

We hope you enjoy the rest of summer and, much like our real Thorngrove client - a sun-loving boxer - make the most of the longer nights.
Do get in touch or drop past for a coffee if we can help you spark some ideas for a project of your own next year!
Until our September edition.
Warm regards,
From all @ BWMA