
Every home has its own character, and every project offers an opportunity to create something individual. From a countryside setting overlooking the River Don to family homes reimagined around light and garden living, our latest designs explore how considered architecture can make everyday life more enjoyable.
We are sharing three projects at different stages of their journey, each shaped their setting, the existing properties and the needs of the people who will call them home.
Fetternear
Having recently secured full planning permission, our Fetternear project proposes a thoughtful renovation and extension to an existing home. Set within the Aberdeenshire countryside, the scheme creates a more generous relationship between the house, its garden and the far-reaching views beyond.
The clients’ love of the outdoors, eating outside and barbecuing whatever the weather, is central to the design. A generous covered overhang creates a more fluid relationship between the inside and outside spaces, offering a sheltered place to enjoy the garden throughout the year. Large, glazed openings strengthen both the visual and physical connection to the landscape, with views towards Cairn William and Bennachie across the River Don.
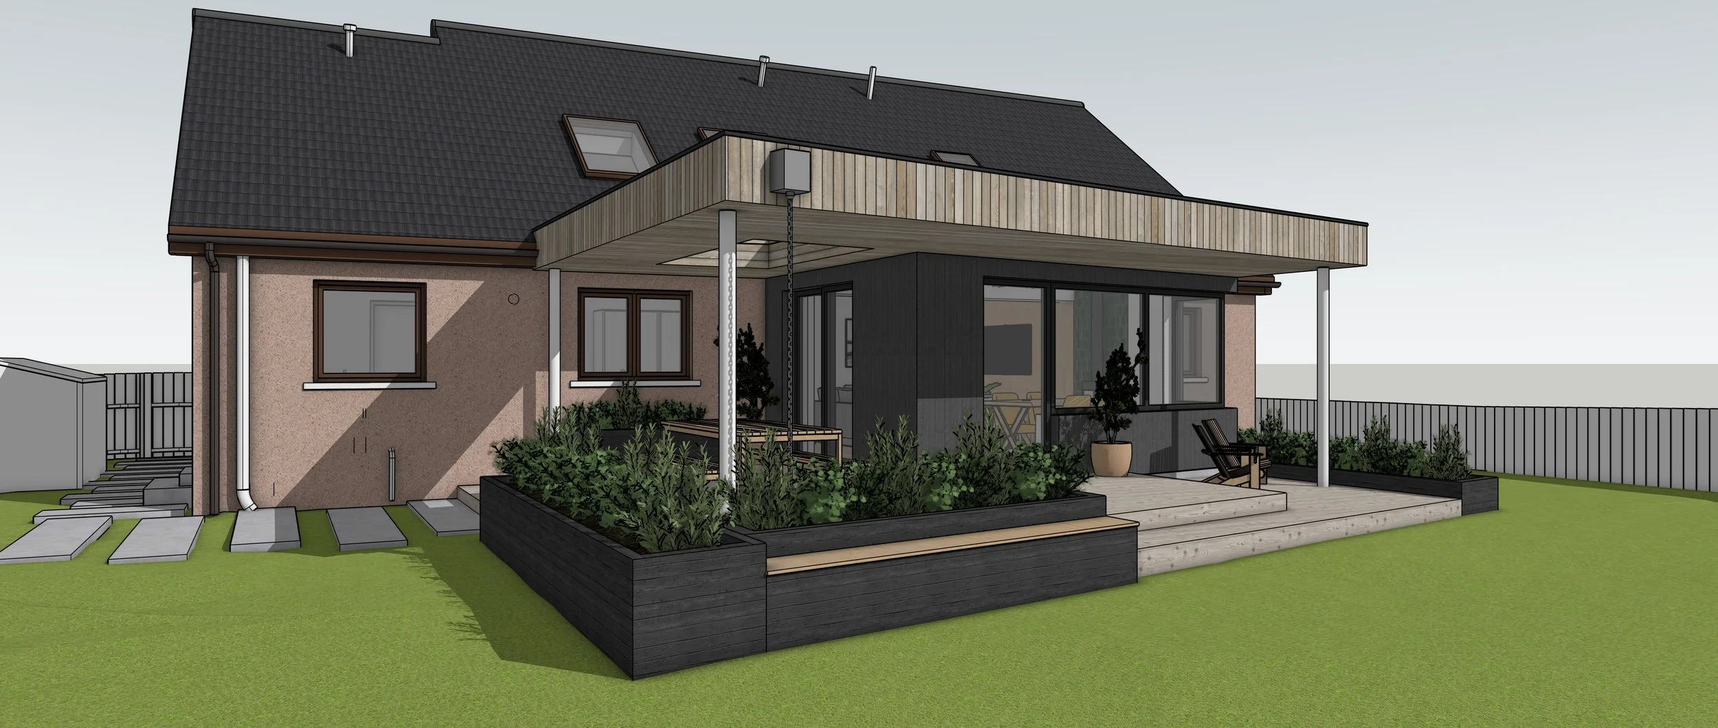
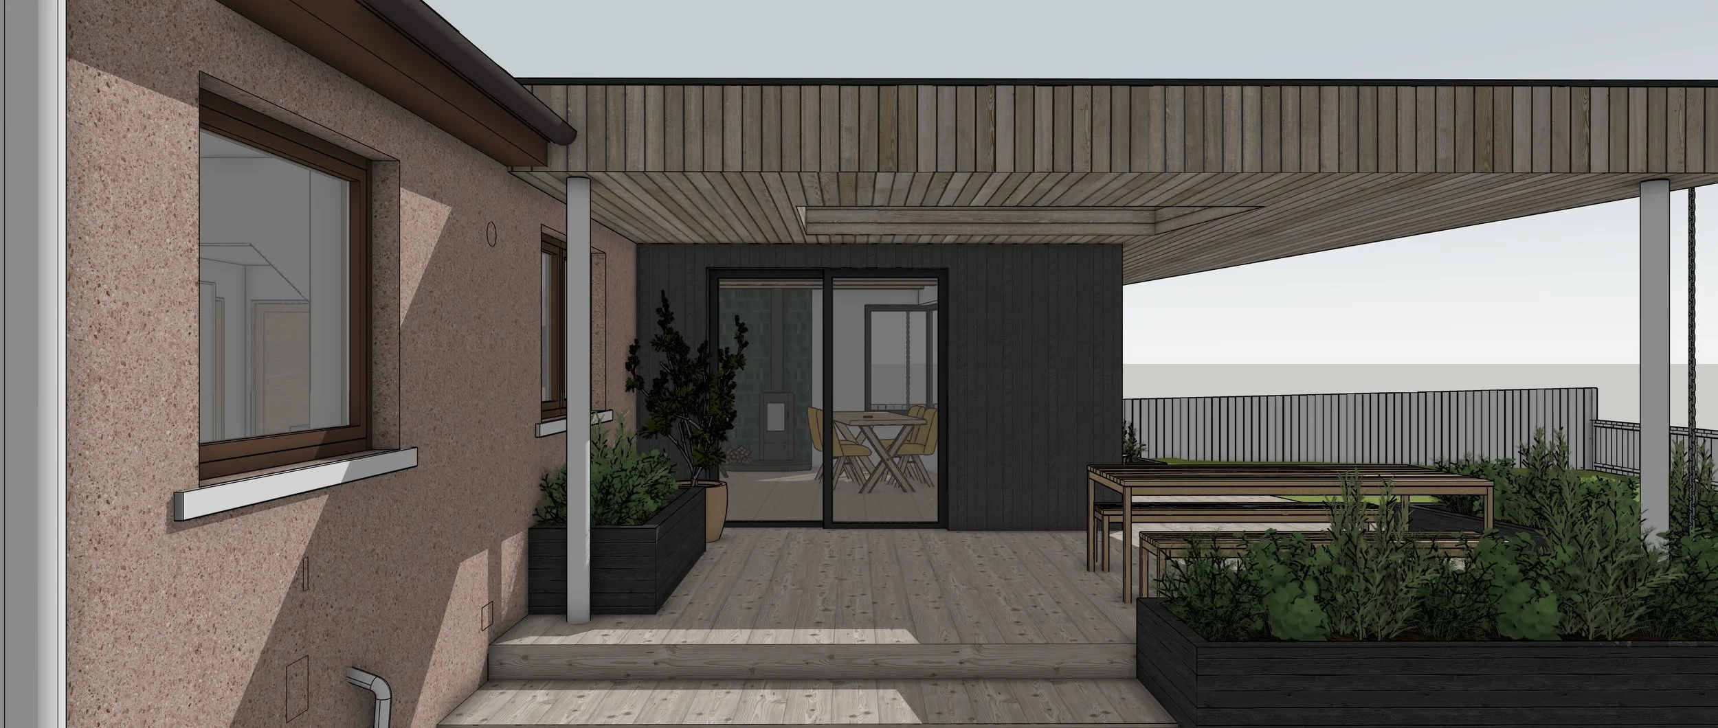
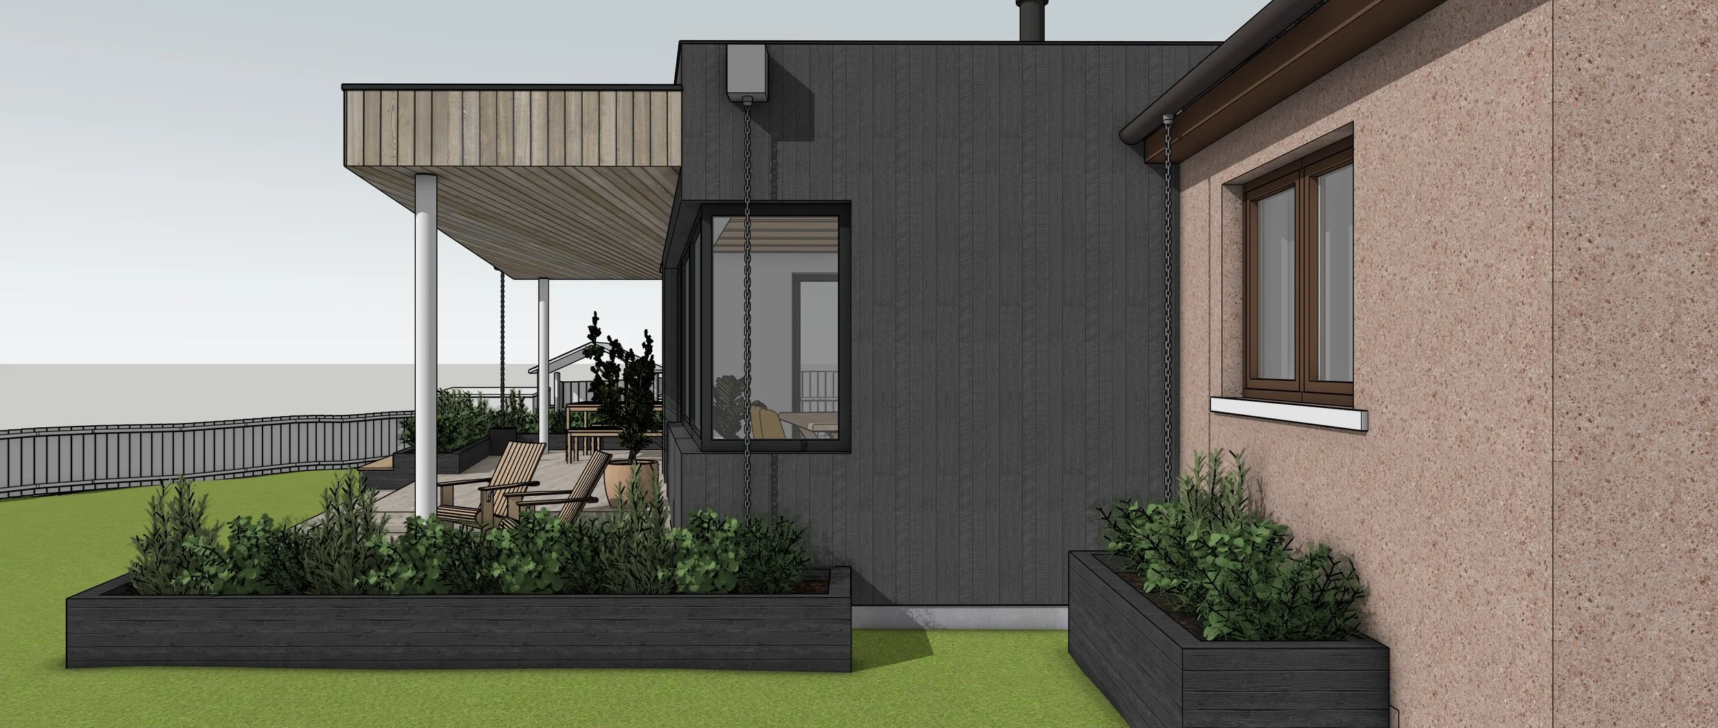
A restrained palette of dark cladding and natural timber gives the extension a contemporary character while sitting comfortably alongside the original house. Raised planters soften the edges of the terrace, and a generous covered overhang creates a welcoming transition to the lower garden.
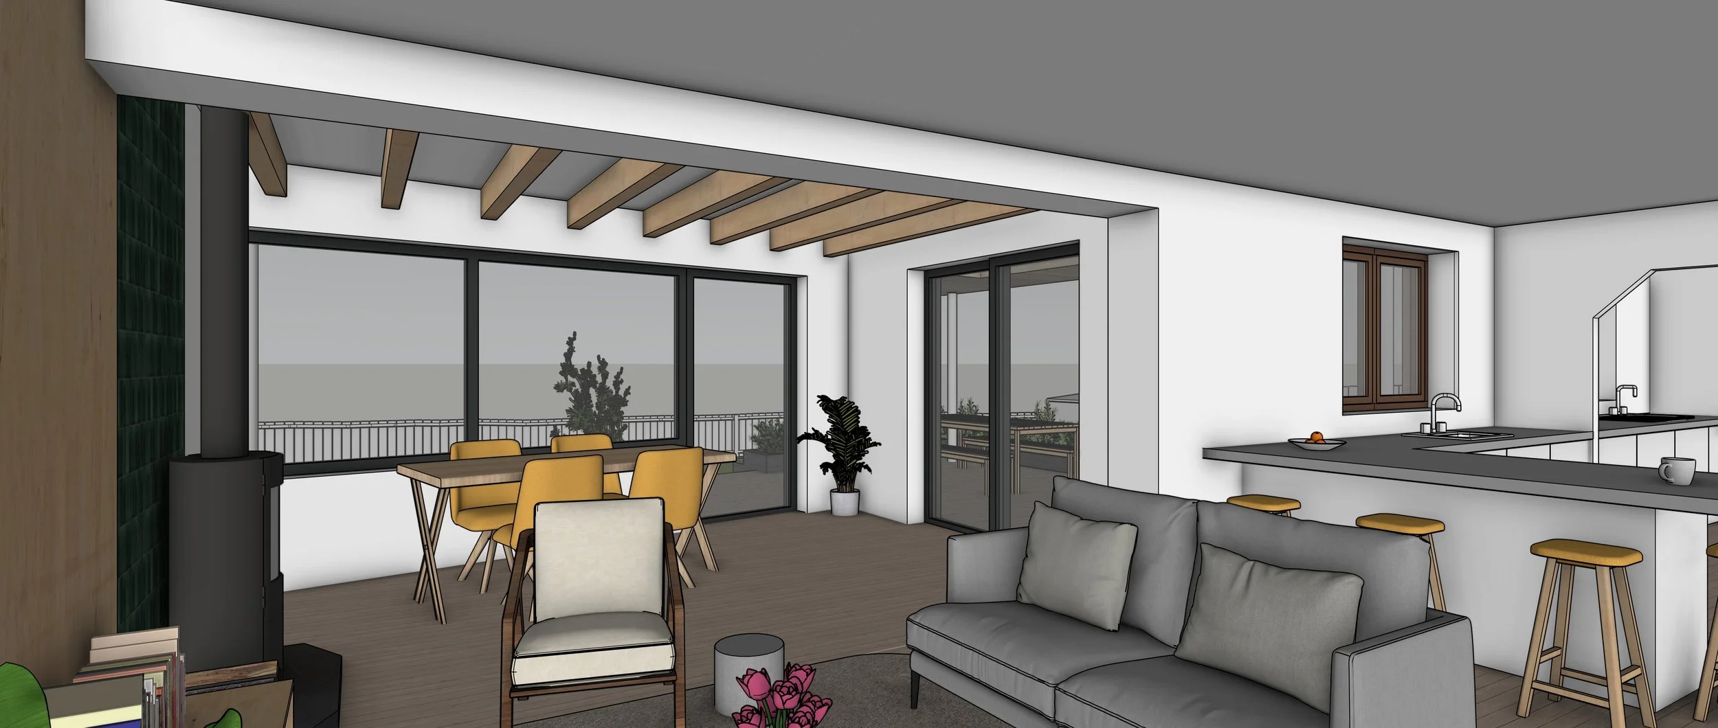
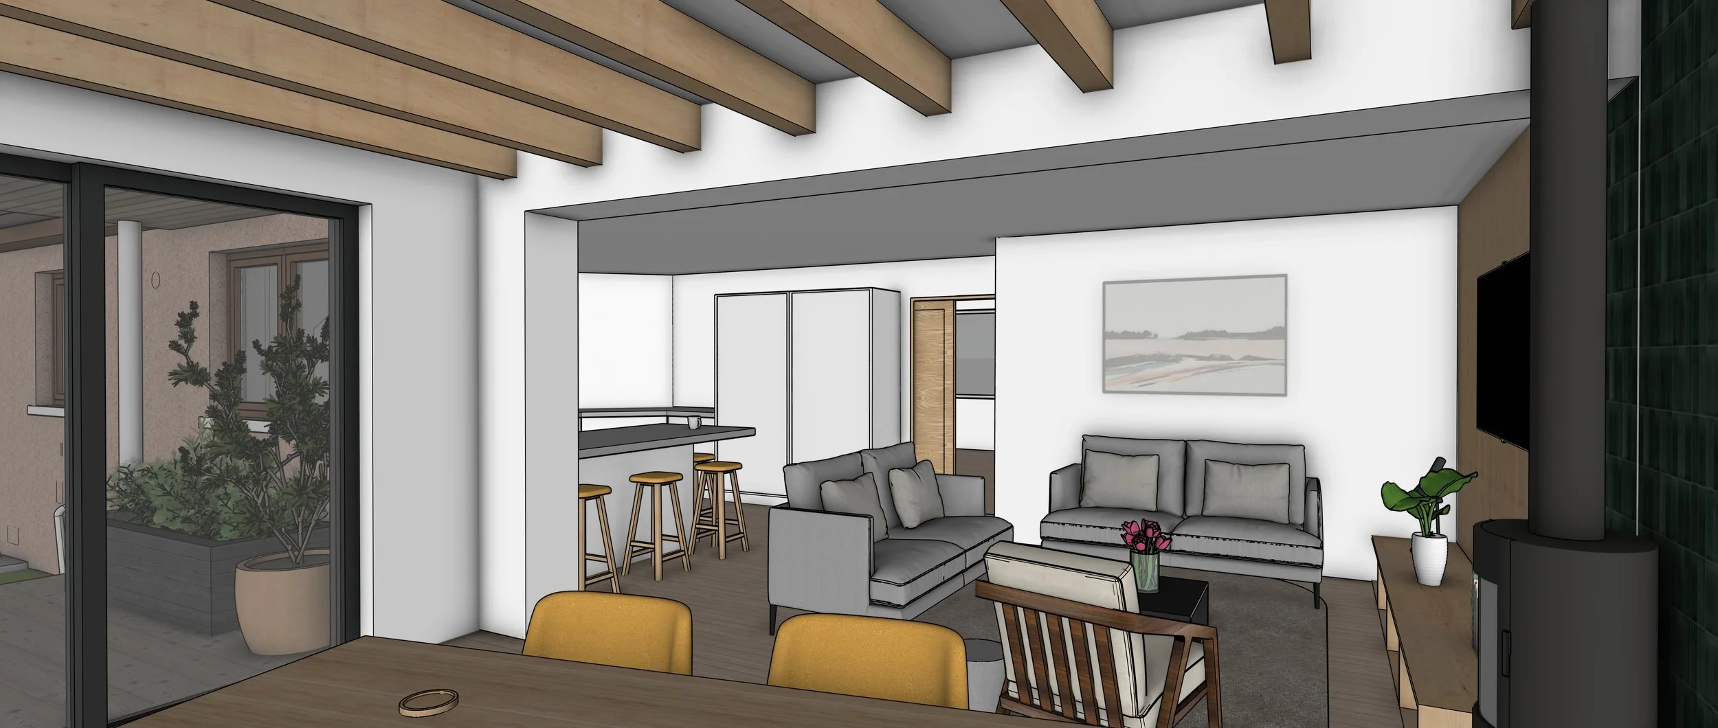
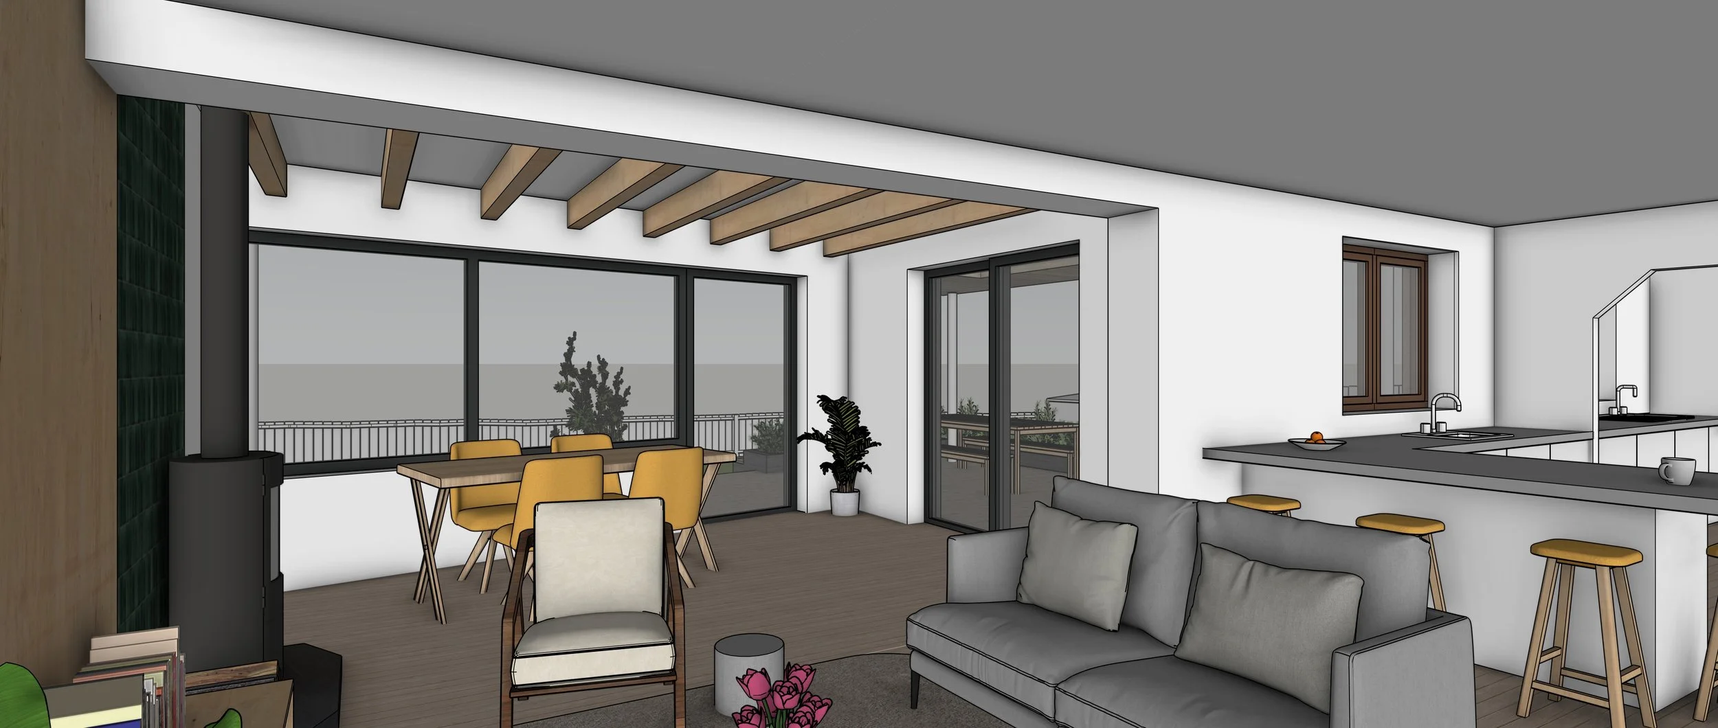
Expansive glazing opens the main living spaces to views across the River Don to Pitfichie and Bennachie. Inside, the kitchen, dining and living areas flow together in an inviting arrangement, with exposed timber beams lending warmth and character. The covered deck becomes a natural extension of the home, offering shelter and an opportunity to enjoy the garden beyond the summer months.
A feature rain chain, visible from the window, brings movement and a quiet point of interest during rainfall. Together with the considered planting and sheltered terrace, the ever changing weather and landscape become part of the experience of the home.
The strength of this design lies in its connection to the landscape: a contemporary addition that creates room to gather, shelter from the elements and enjoy the views throughout the year.
Queens Den
Sometimes, creating your dream home isn’t about moving, but making the home you love work better for you. The client wanted to stay in the home they had enjoyed for many years, while creating a brighter, more practical space to support their current lifestyle and what it could be in the future.
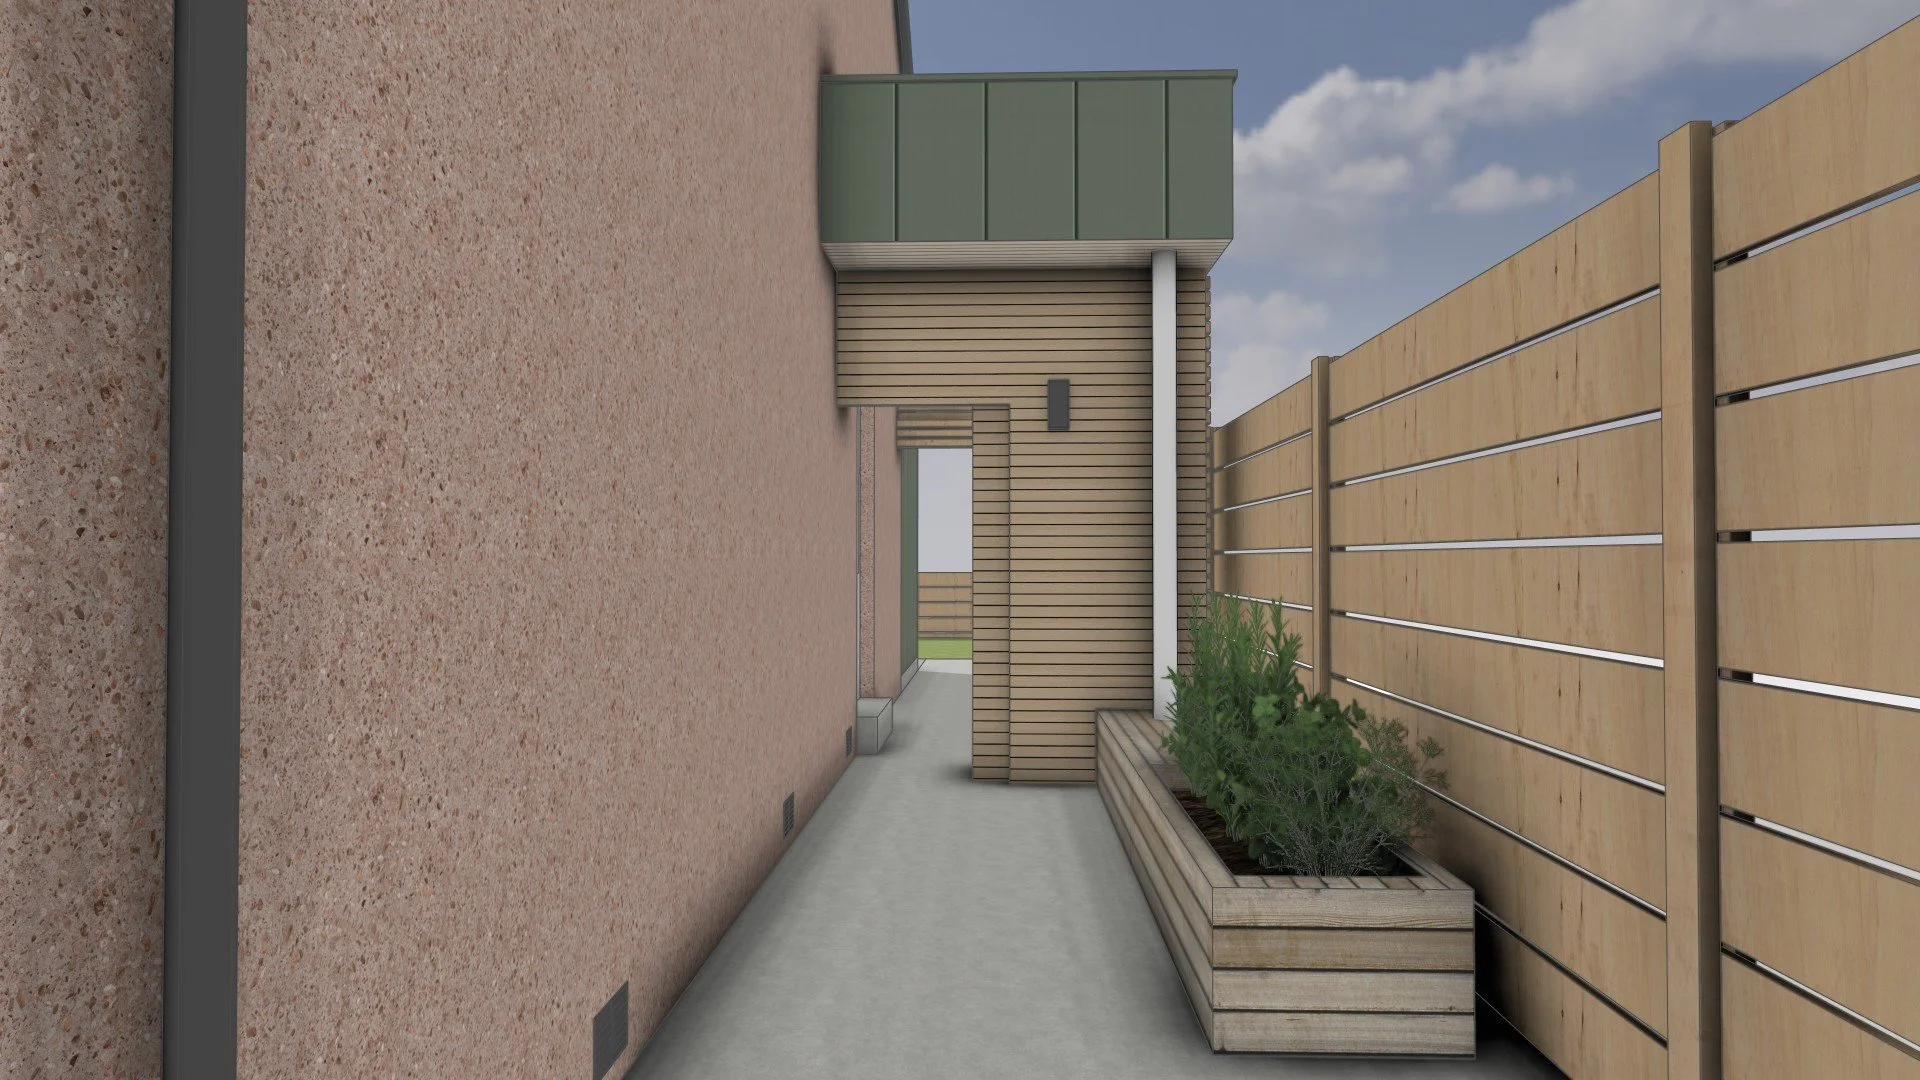
Muddy paws and wet boots are a part of everyday life, this design introduces a second sheltered entrance and covered breeze-way, with a bespoke utility room and spacious walk-in wet room. Along side a light-filled kitchen / dining extension, complete with roof skylights and generous patio doors, creates a beautiful connection to the garden where gently tiered steps make outdoor access easier whilst maintaining the garden lawn area.
The design is as much about enjoying life’s little moments as it is about practicality. A generous timber-lined overhang provides shelter for morning cups of tea, even on rainy days, while warm larch cladding softens the contemporary green metal exterior. Inside, touches of the client’s favourite teal will add personality and character. The result is a welcoming, low-maintenance home designed for muddy dog walks, sunny breakfasts and comfortable living for years to come. Work is anticipated to begin on site next year.
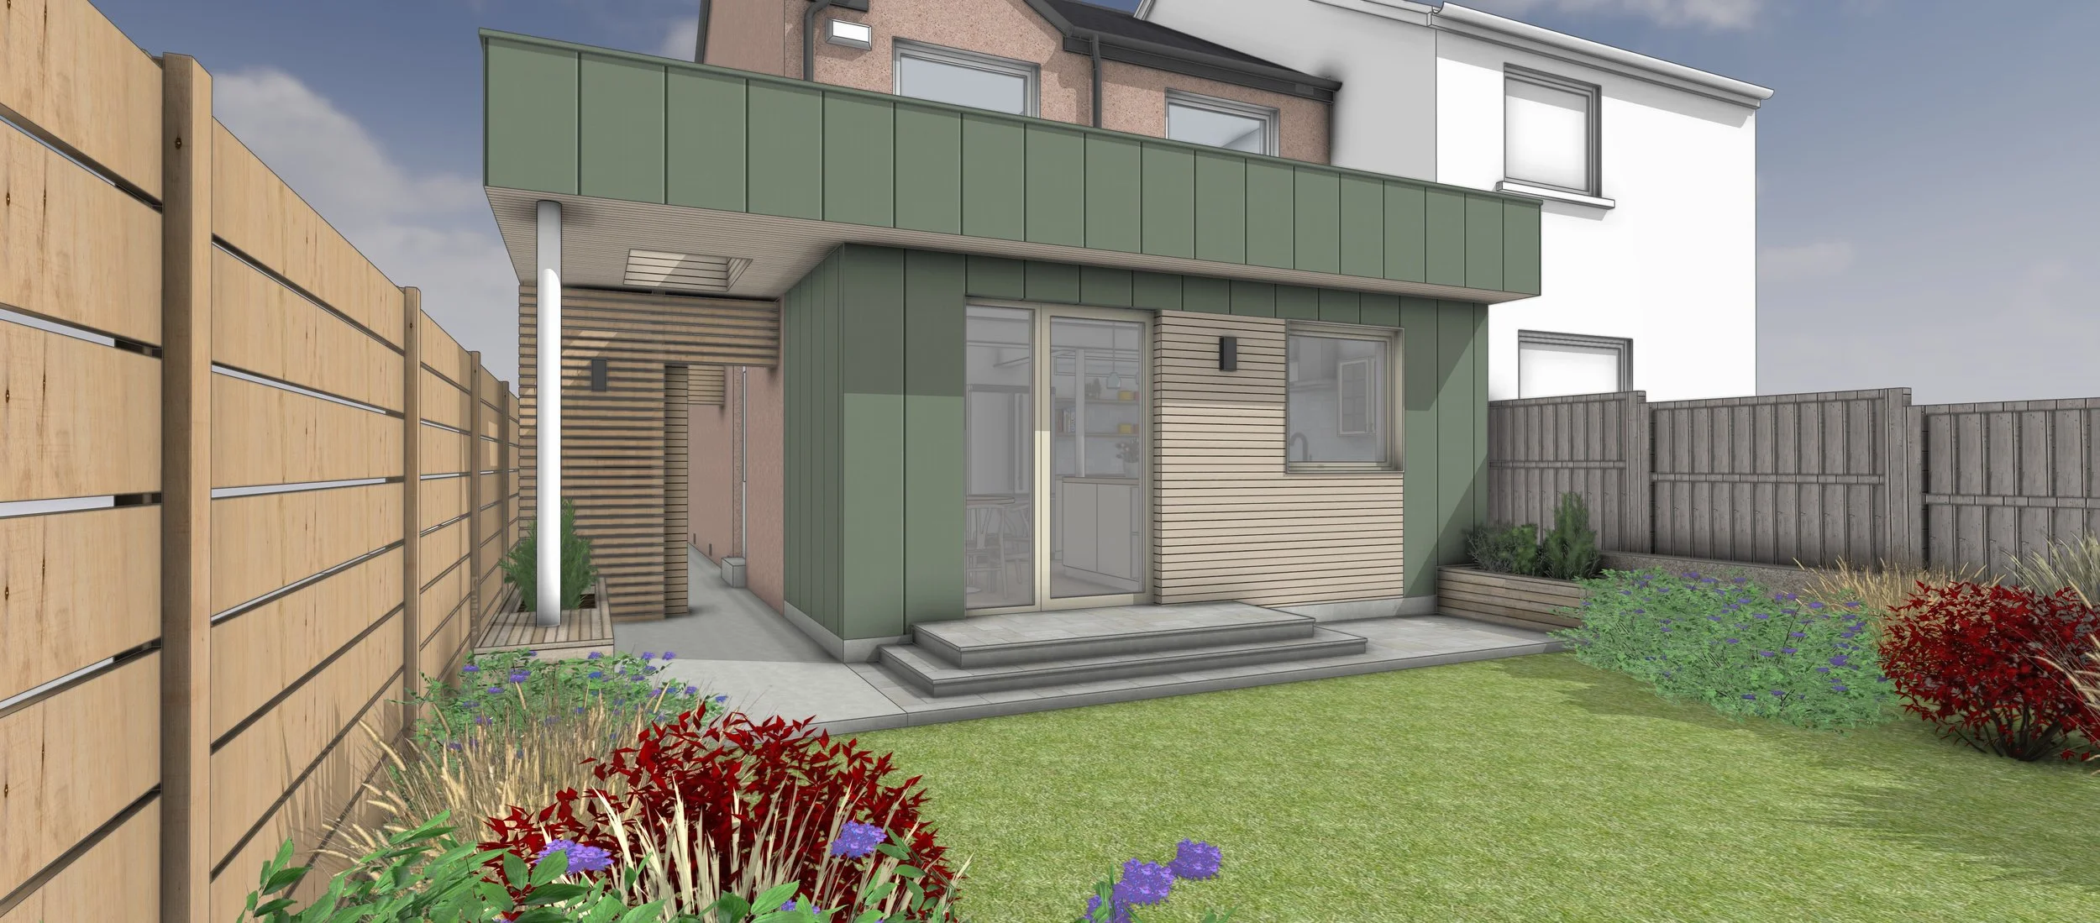
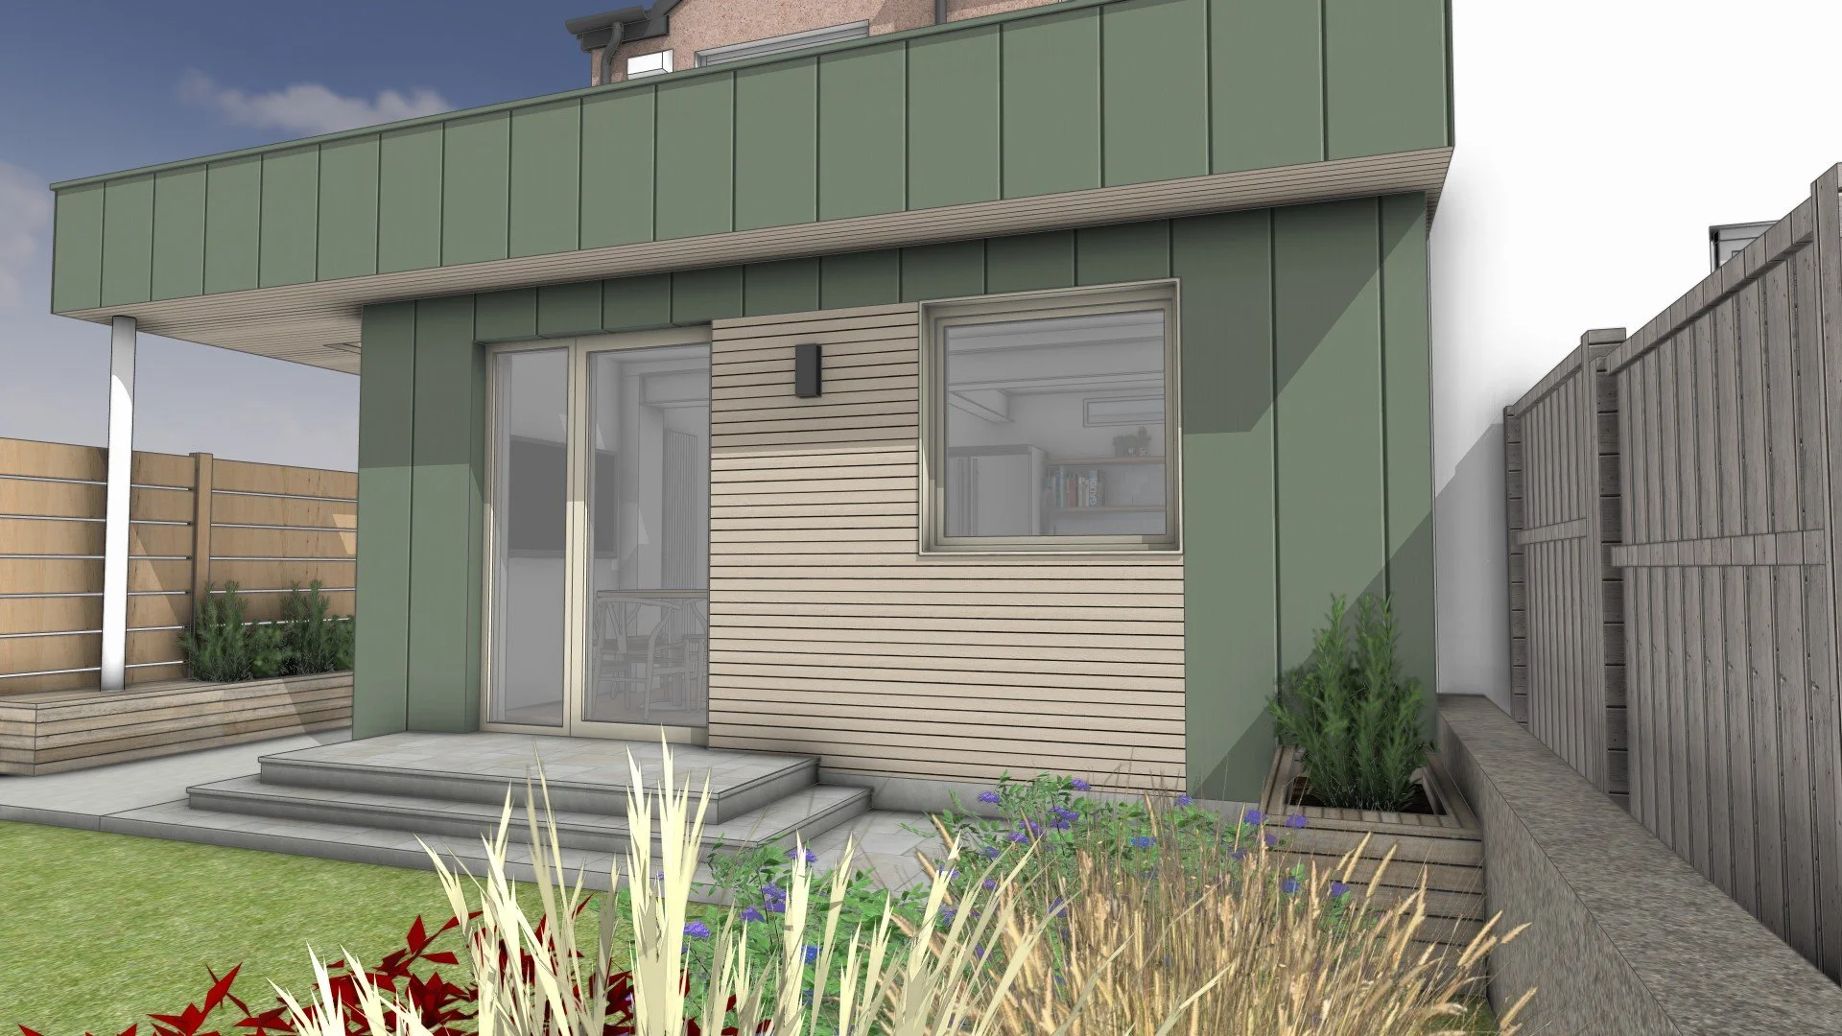
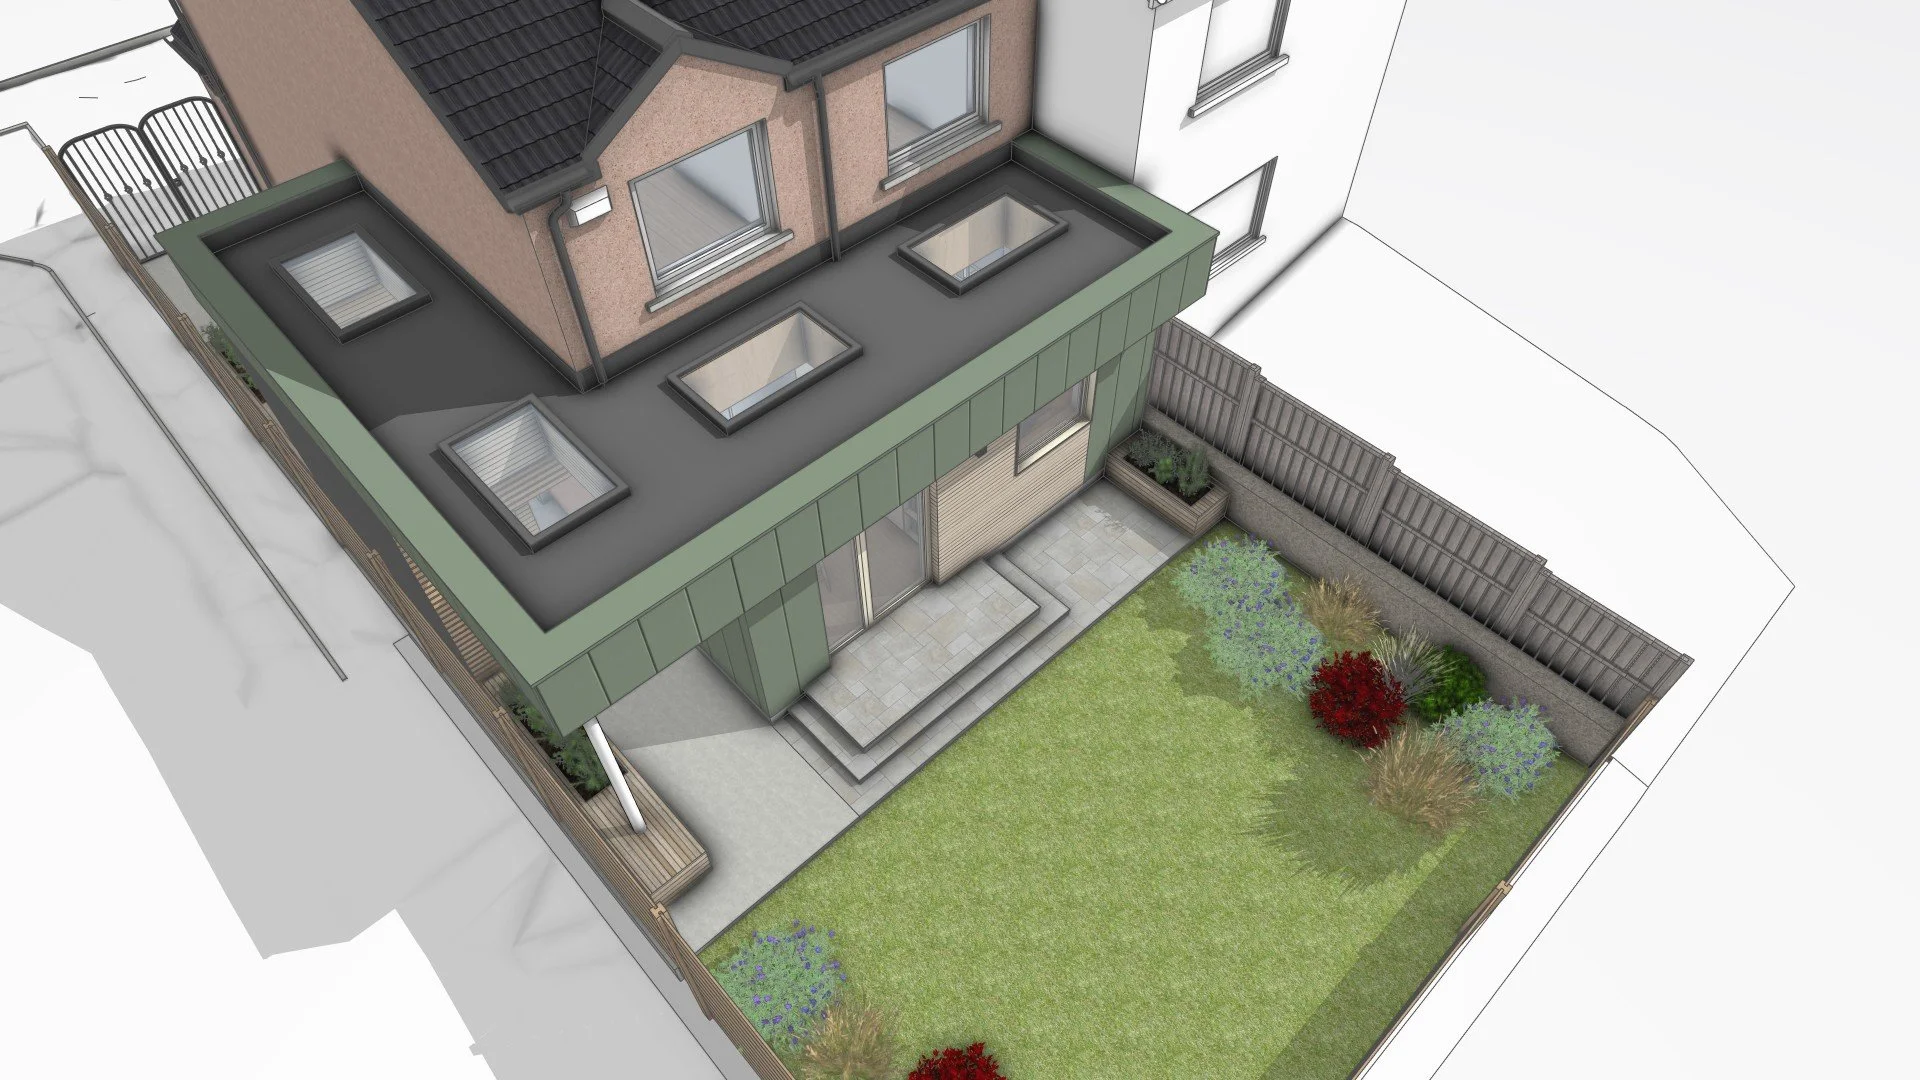
The proposed extension introduces a distinctive green-clad form, balanced by lighter horizontal detailing and generous glazed openings. Its covered overhang gives the rear elevation a clear architectural identity, while planting and simple garden steps help the new addition settle into its surroundings.
Roof-lights bring daylight into the extension and covered breeze-way, making the most of the available light. The overhang continues around the existing house to create a sheltered route to the utility room and garden store. This practical arrangement provides welcome protection from the weather and makes everyday comings and goings easier.
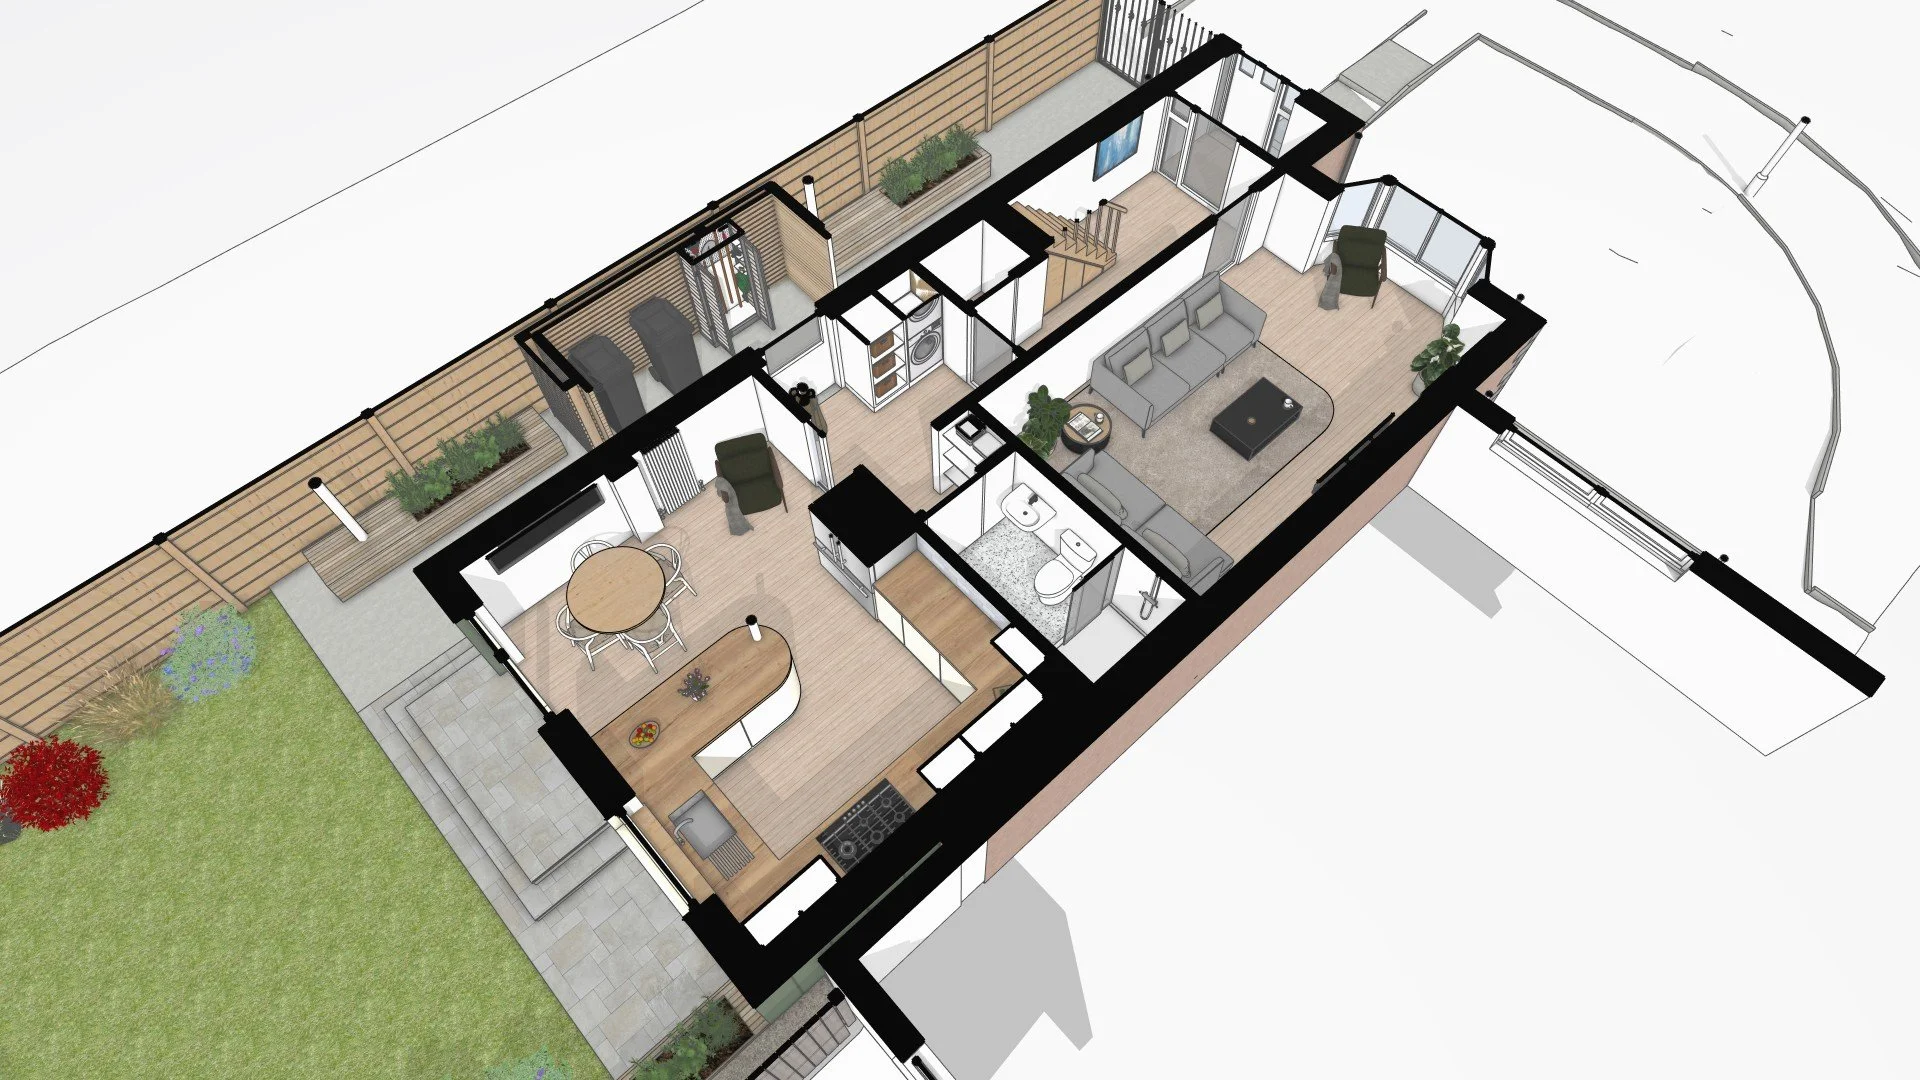
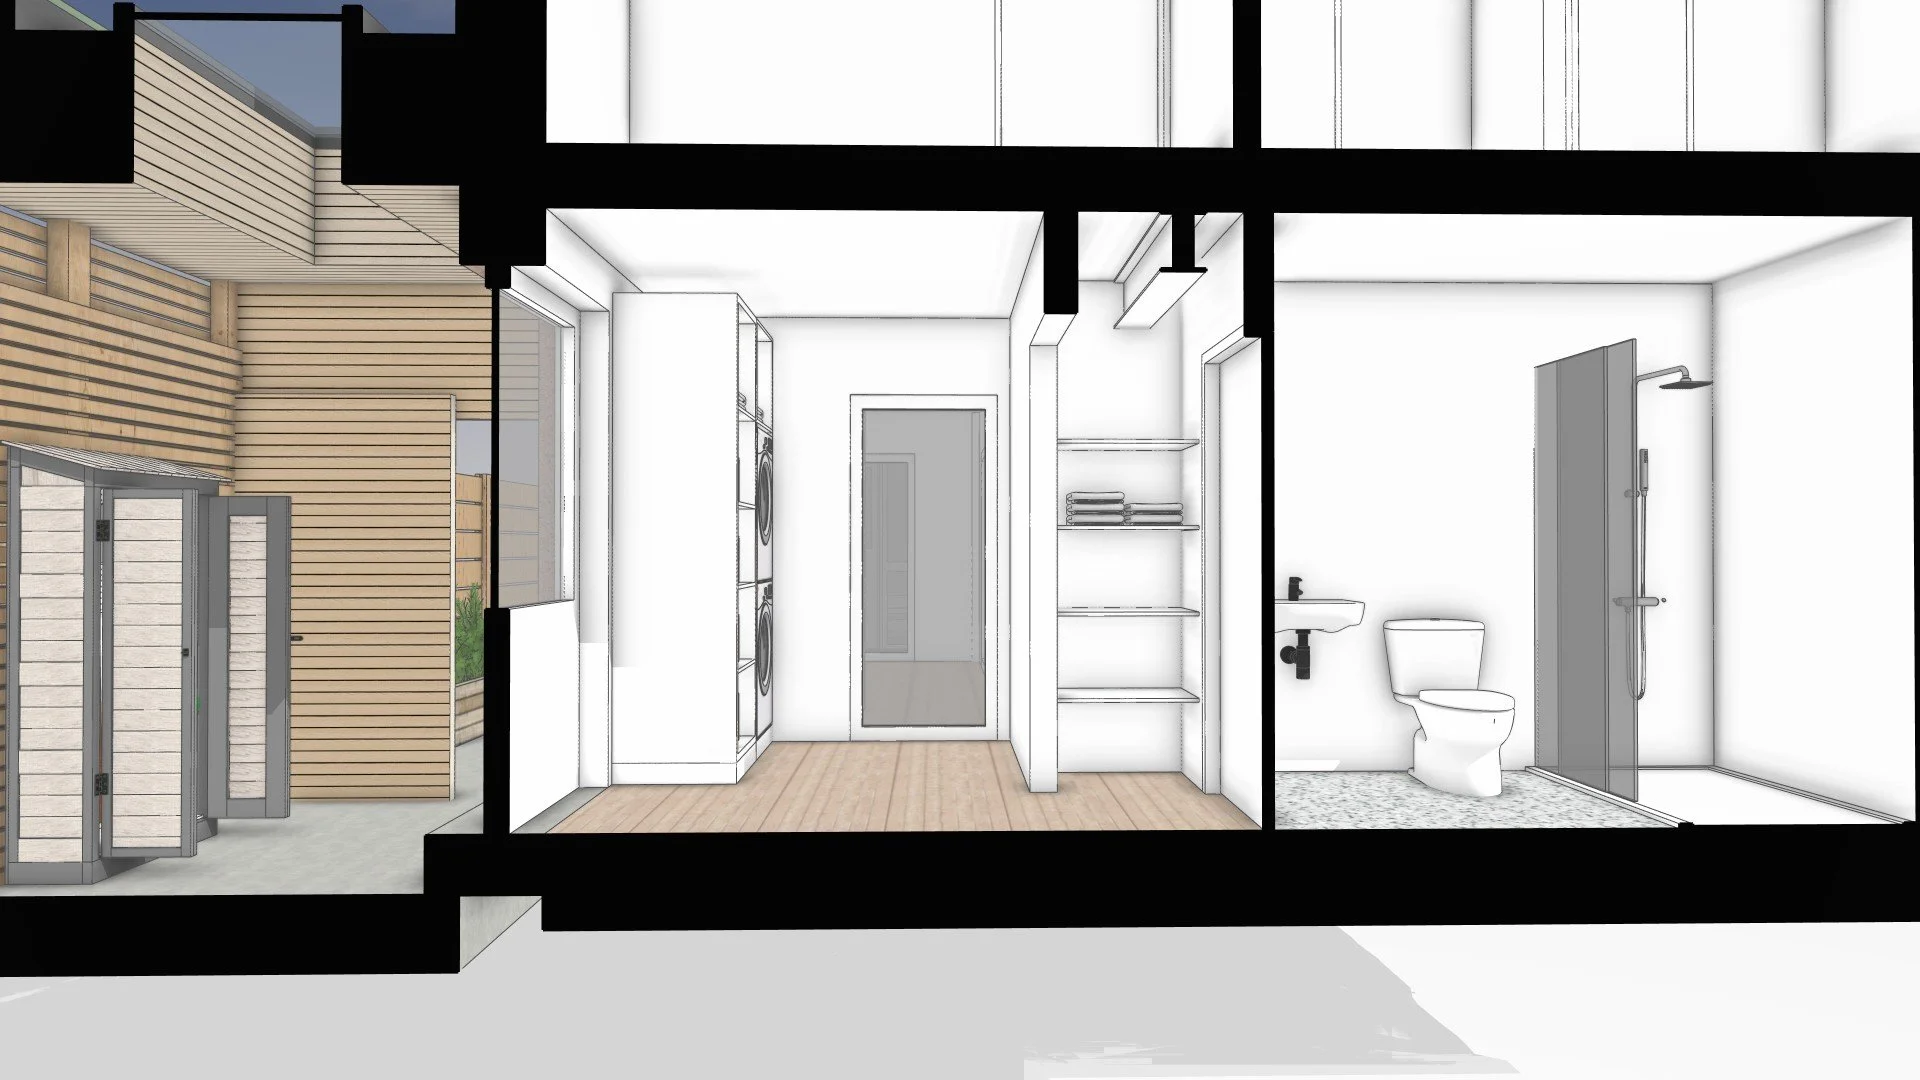
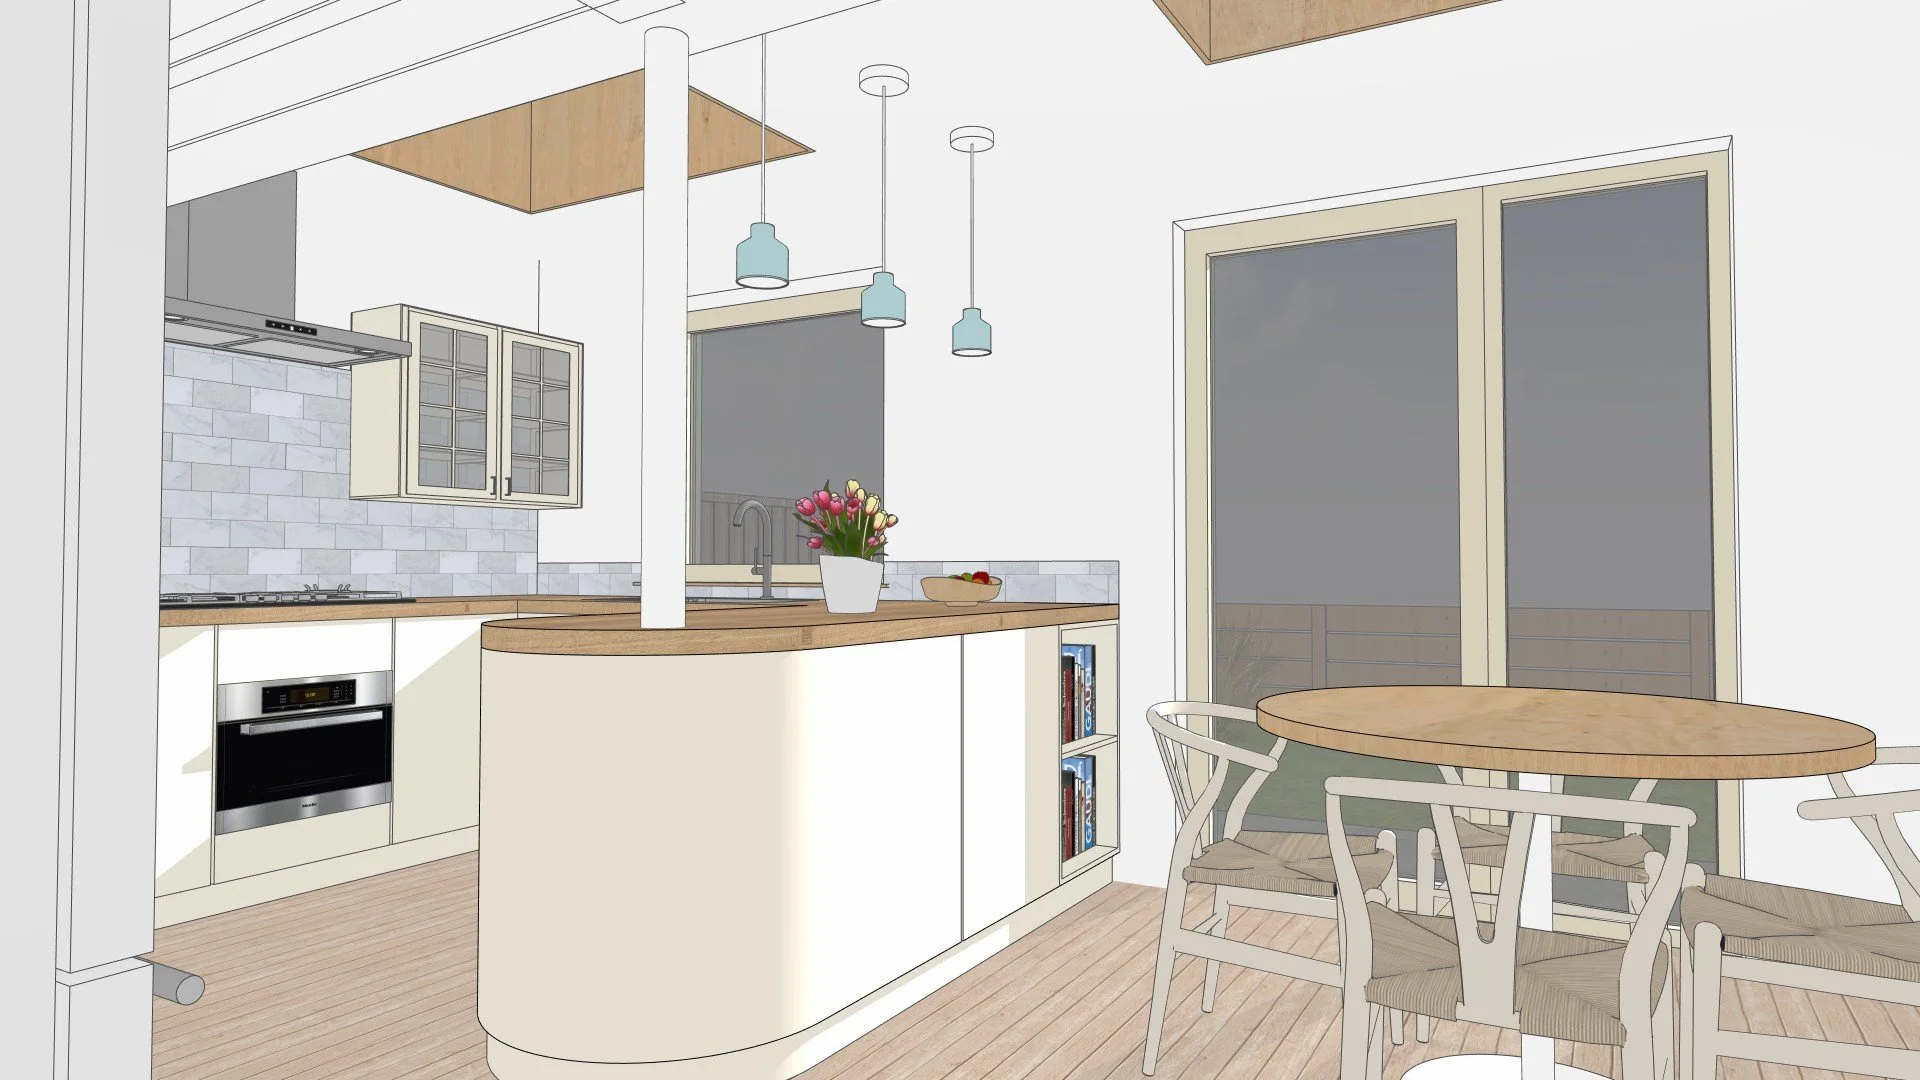
The renovated layout places practical routines at the centre of the design. A connected utility space and generous shower room provide useful facilities for muddy dogs, wet coats and the demands of daily life. In the kitchen, timber accents and overhead glazing introduce warmth and natural light, with a muted palette providing a calm backdrop.
Queens Den shows how thoughtful planning can transform the experience of an existing home. Light, shelter and well-placed practical spaces come together in an extension designed to work beautifully through everyday life.
The visualisations illustrate the proposed architecture and spatial arrangement; furniture and finishes are indicative rather than final selections.
Buckie Grove
With construction due to begin this month, Buckie Grove brings together an extension, renovation and landscaping scheme to create a more open and welcoming home. The design reimagines the relationship between the existing house and its garden, introducing generous shared spaces and a stronger connection to the outdoors.
The extension’s angled form is a deliberate response to the existing garden and how sunlight moves across it. The current conservatory restricts the western light during the winter months, leaving parts of the garden shaded, damp and prone to moss. By opening up the rear of the house, the new design aims to allow more of that valuable low winter sunlight to reach both the garden and the interior, creating brighter, more welcoming spaces through the colder seasons.
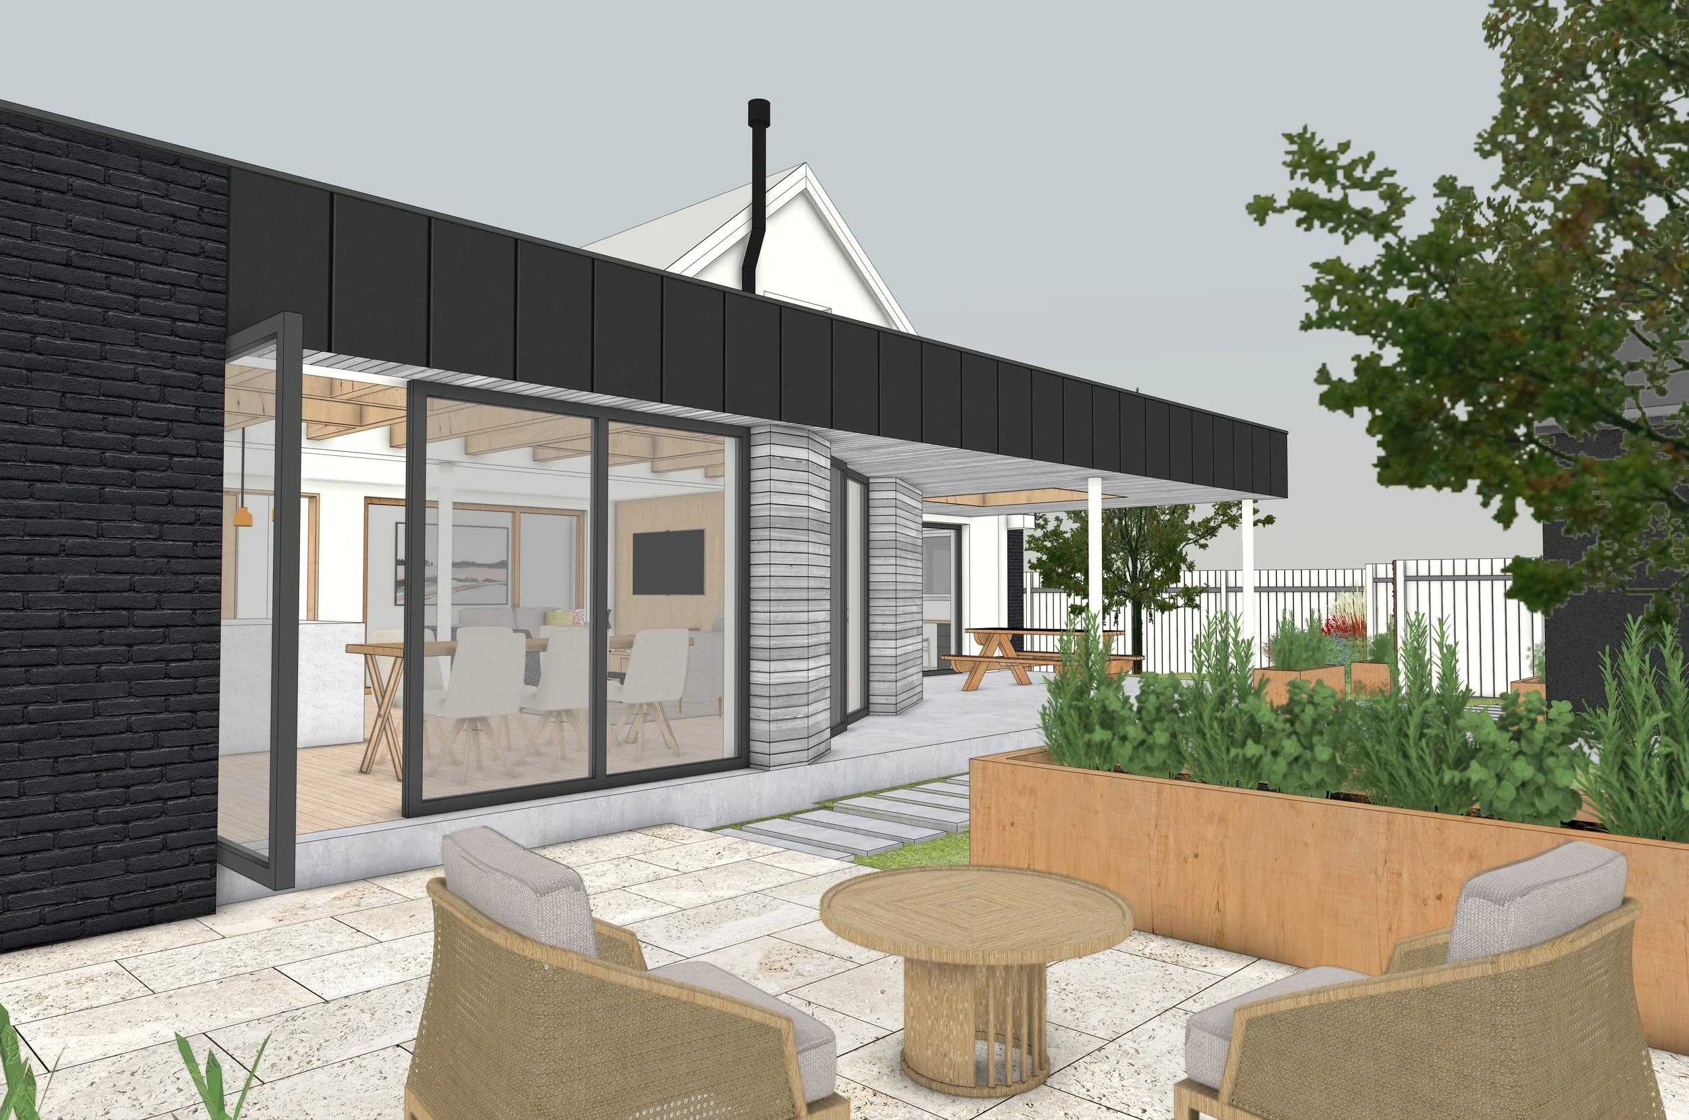
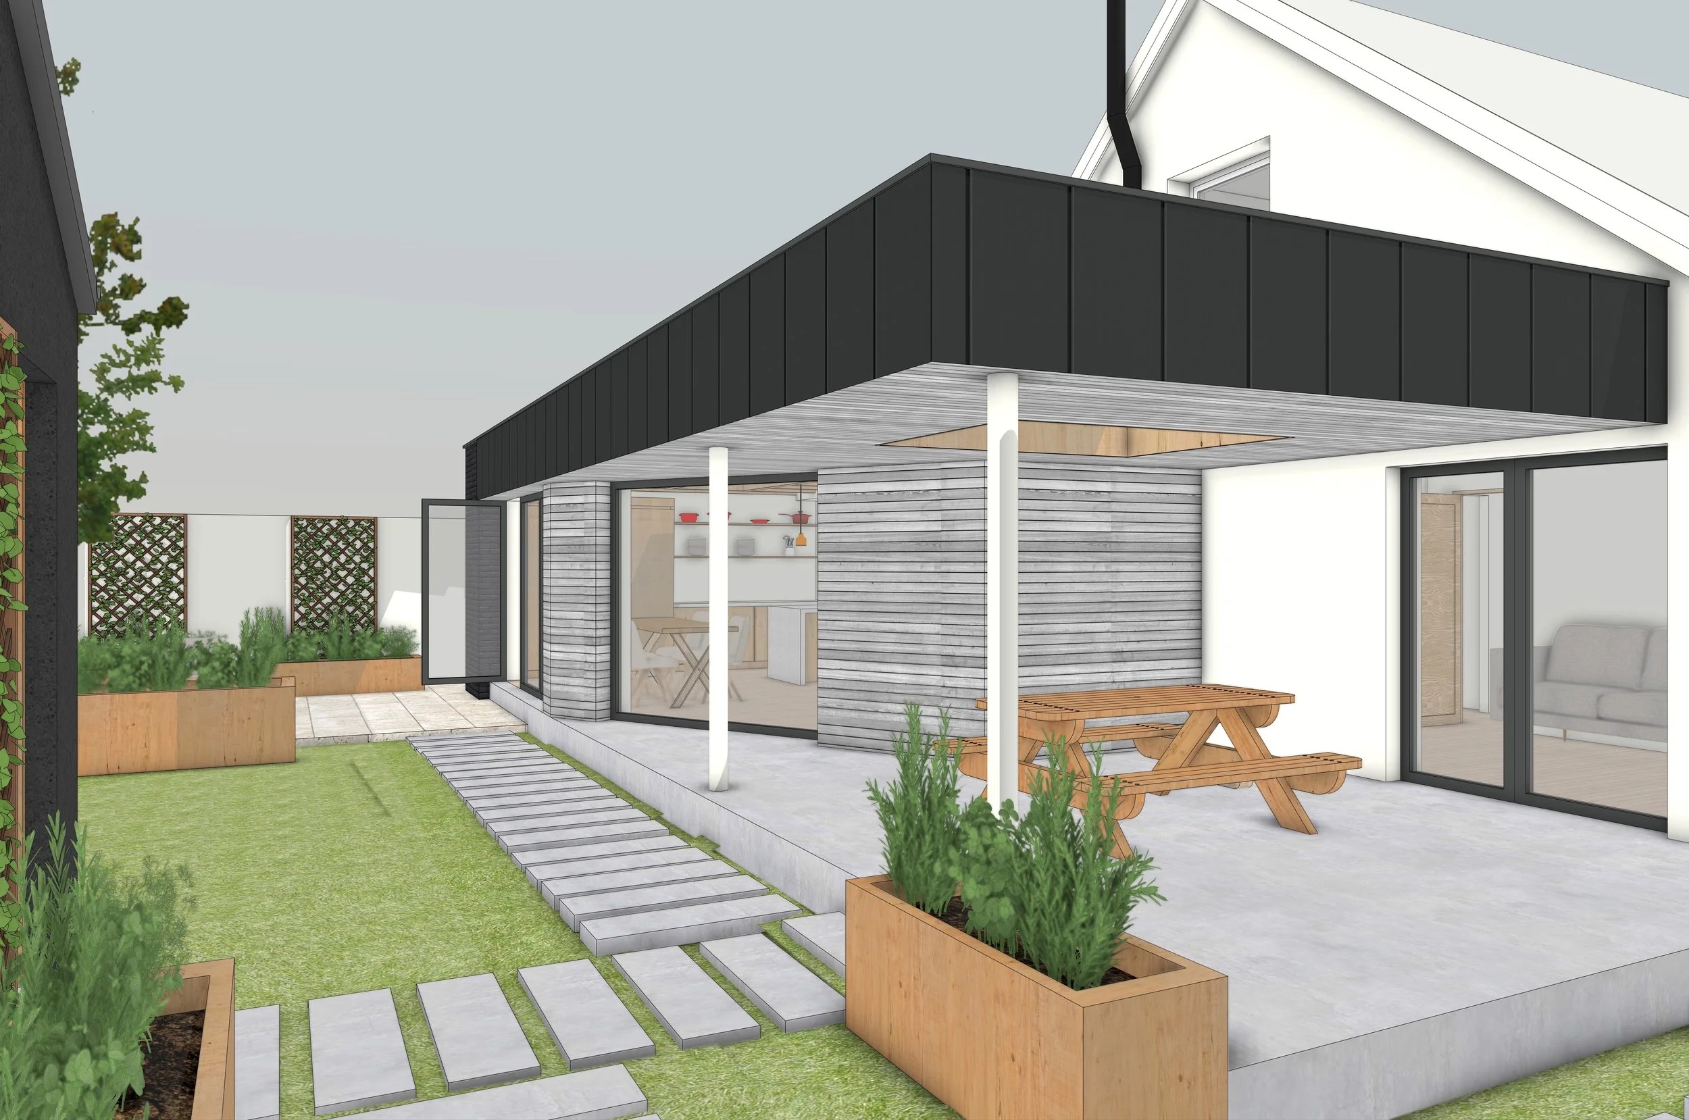
The extension’s distinctive angled form is a considered response to the garden. Rather than enclosing the outdoor space, it opens up the rear elevation and allows western evening sunlight to reach further into the garden and new living areas. Inside, exposed timber beams and natural finishes bring warmth and texture, balanced by expansive glazing and clean contemporary lines.
At the heart of the scheme is the transformation of a previously dark kitchen into a bright, generous space for cooking, dining and relaxing. The new arrangement creates a natural flow between the existing home and larger entertaining area. A central island provides a sociable focal point, while wide sliding doors open onto a sheltered deck.
The covered overhang allows the doors to remain open even when the weather is less than ideal, a particularly welcome feature in the north-east of Scotland. Together, these decisions make the garden feel like a continuation of the living space rather than a separate destination.
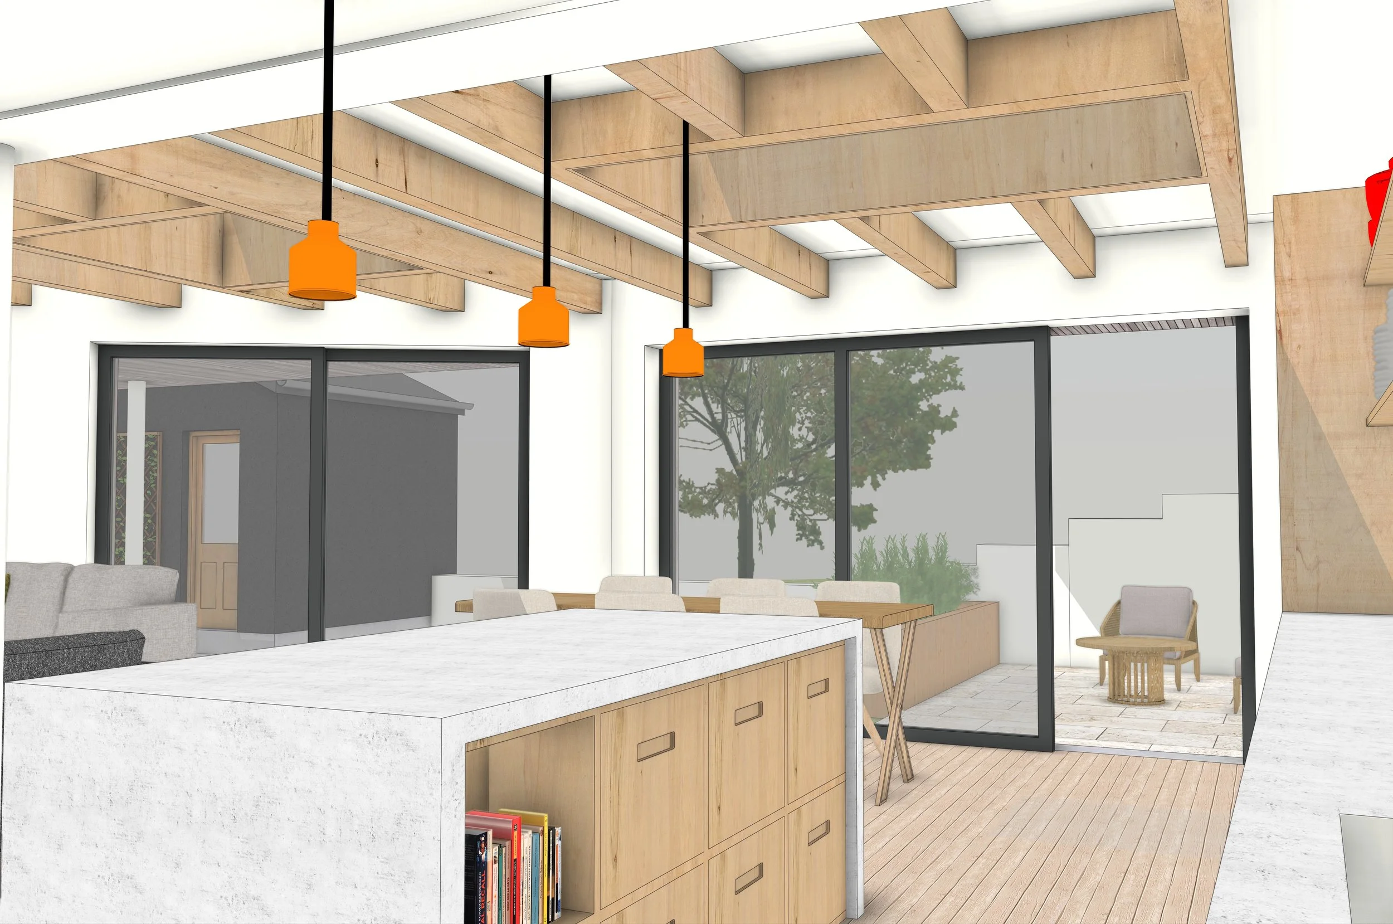
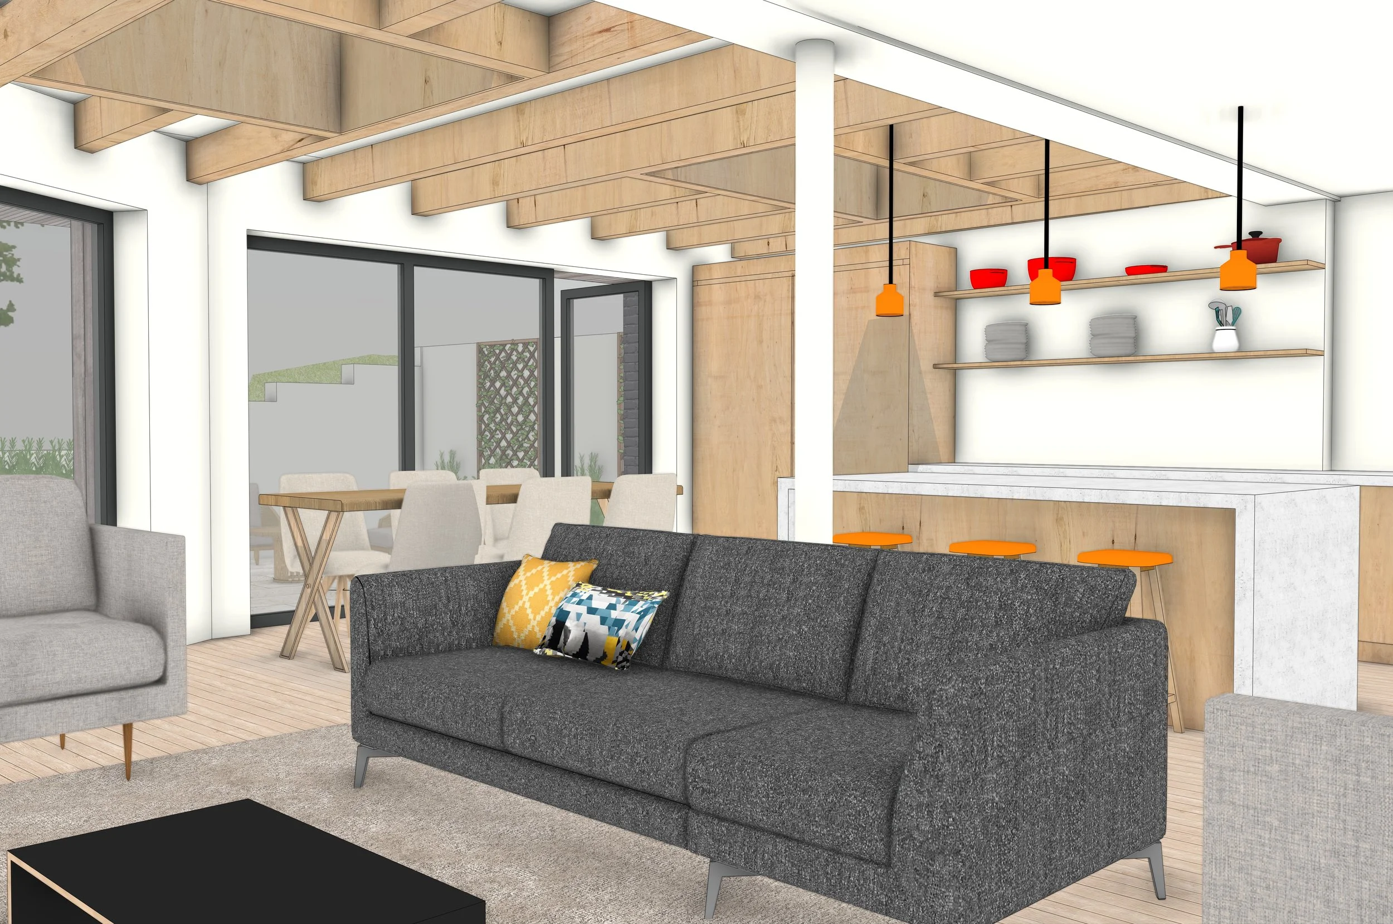
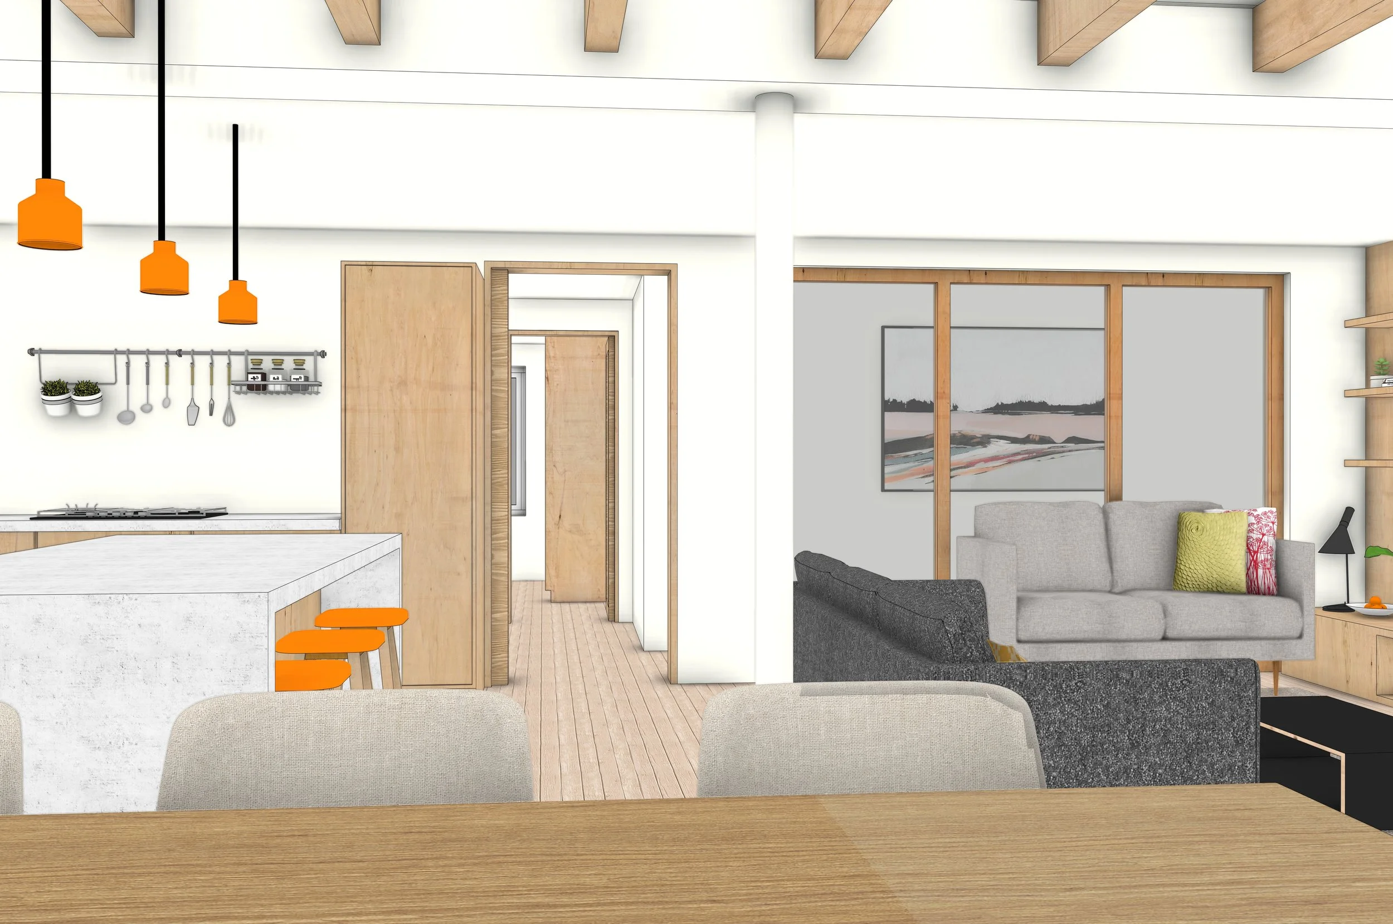
The design balances architectural simplicity with the warmth of timber and a layout intended for real home life. The island, open-plan living area and sheltered terrace create different places to gather, whether for an ordinary weekday meal or a relaxed evening with friends.
The visualisations communicate the proposed space and layout; furniture and interior finishes are illustrative rather than final selections.
We look forward to bringing you more in our next newsletter, until then.
Warm regards,
From all @ BWMA