
Morningside
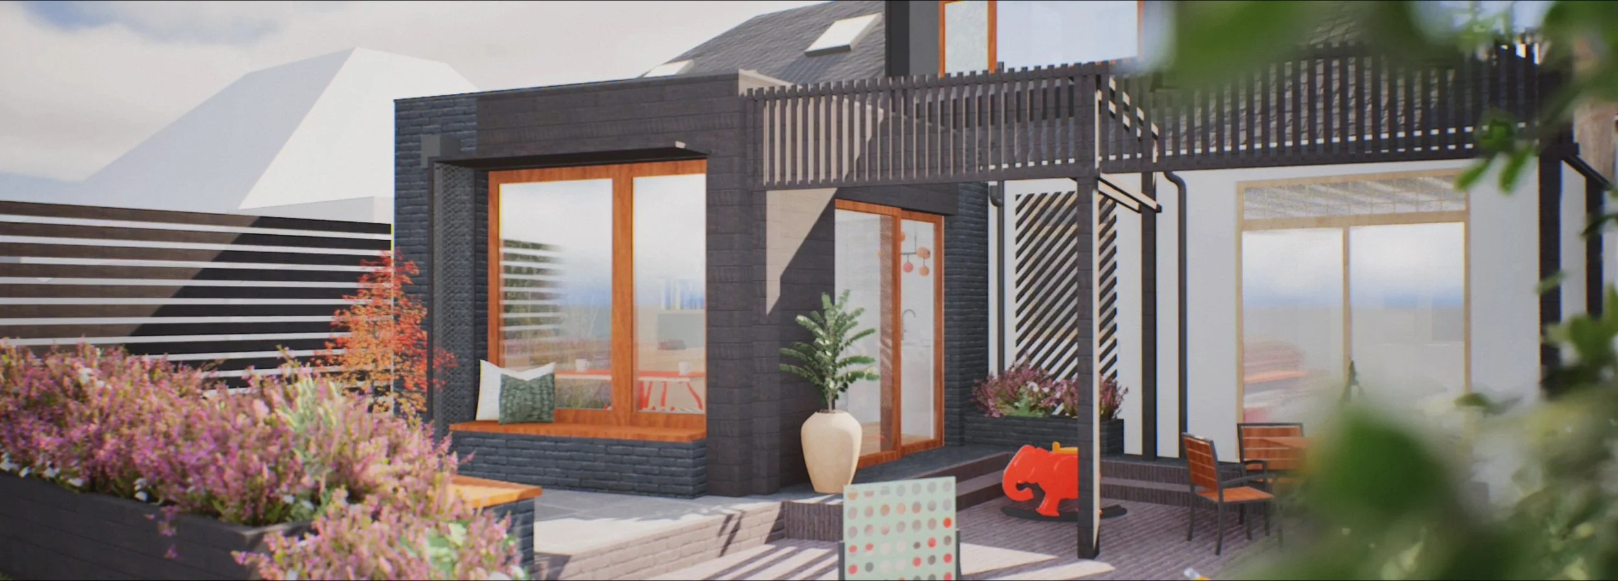
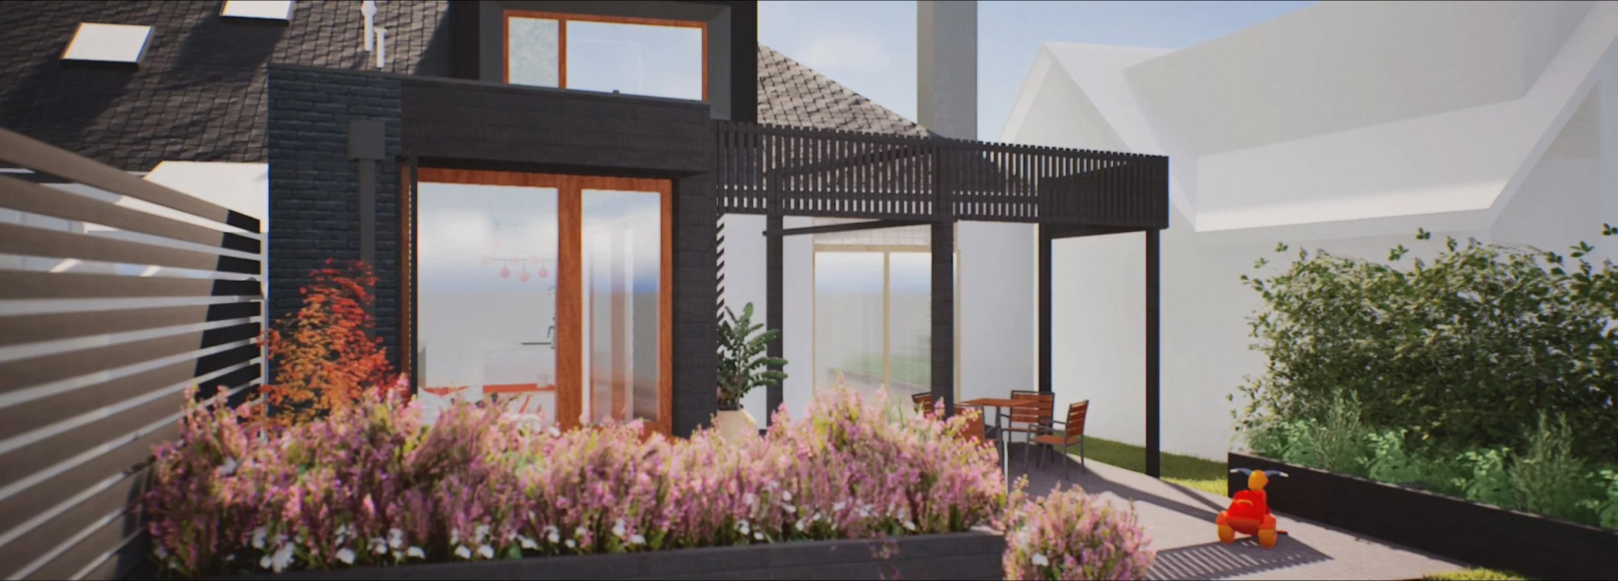
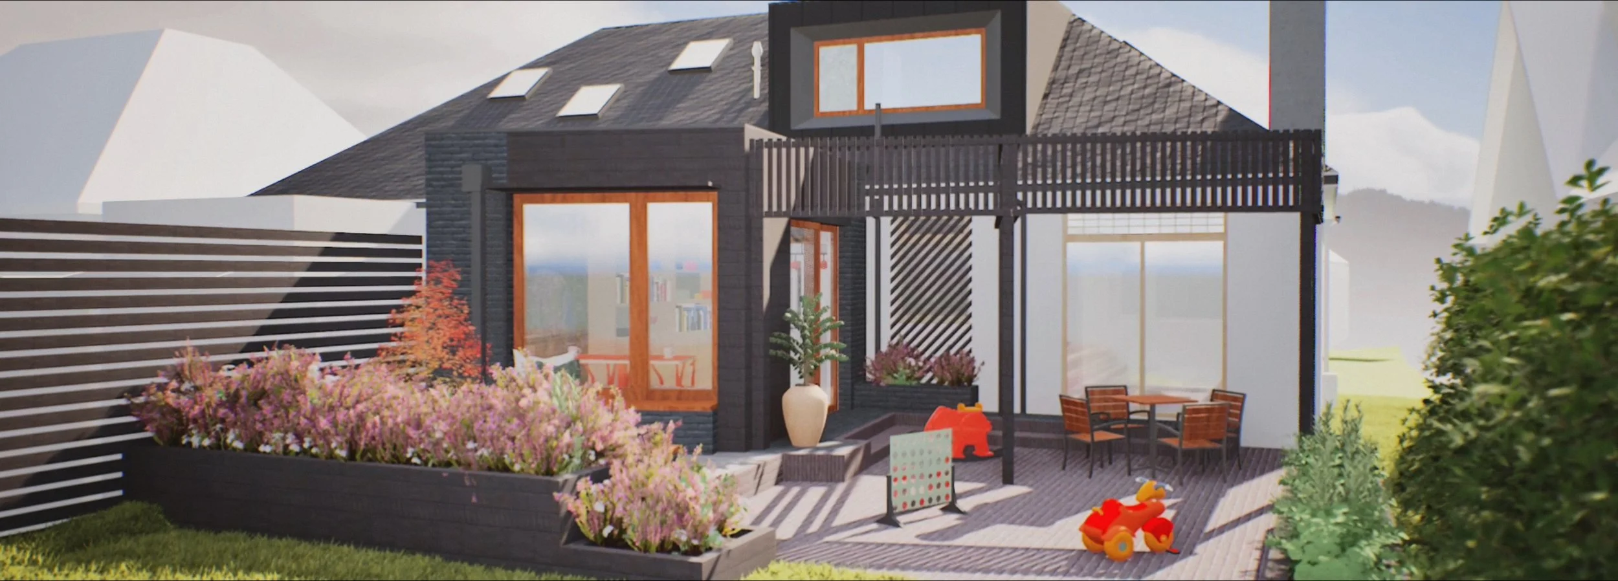
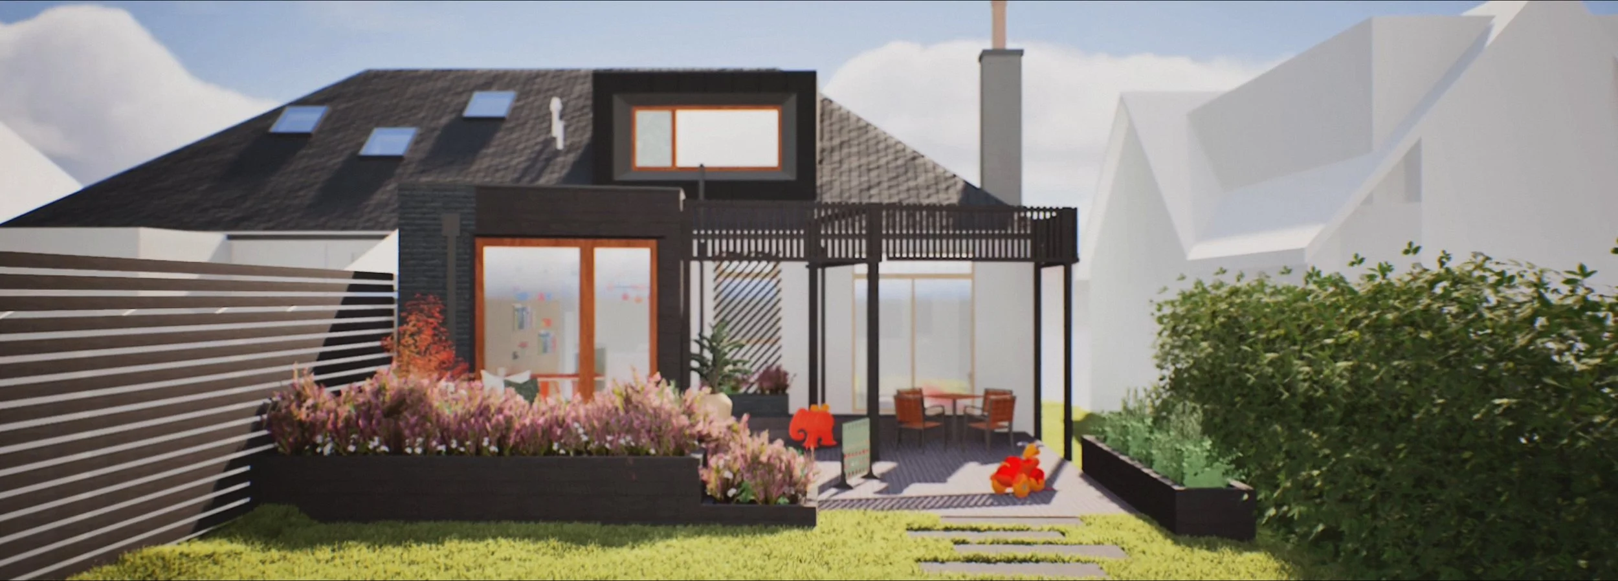
This contemporary family extension reimagines the rear of the existing home to create a brighter, more functional space that is far more suited to modern family life than the existing conservatory. This carefully considered ground floor extension and related new first floor modern dormer addition, enhances both the thermal performance and everyday usability of the property while strengthening its relationship to the garden throughout the year.

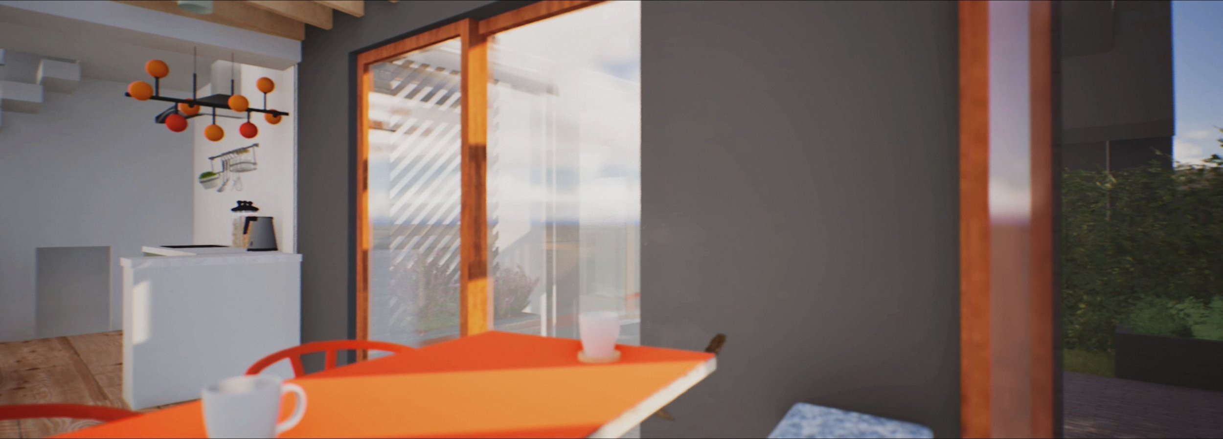
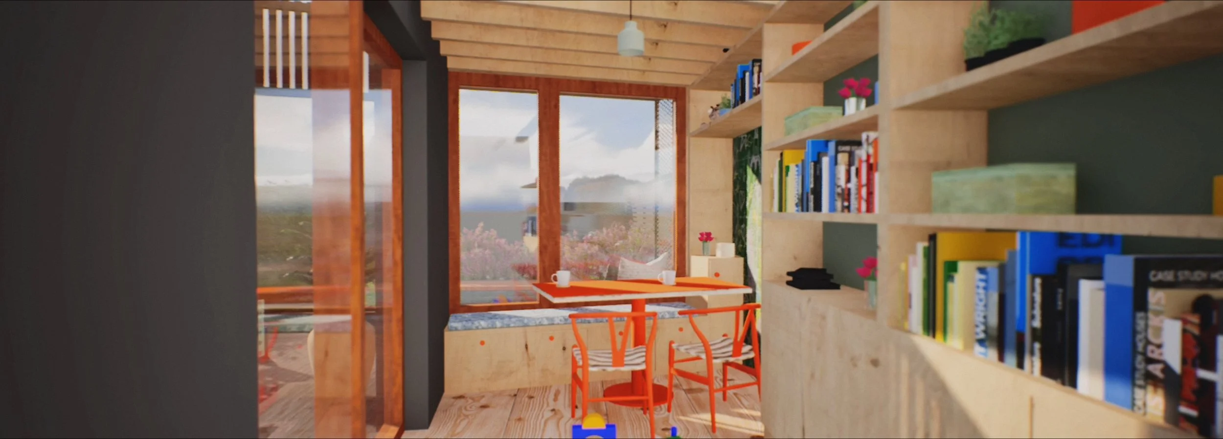
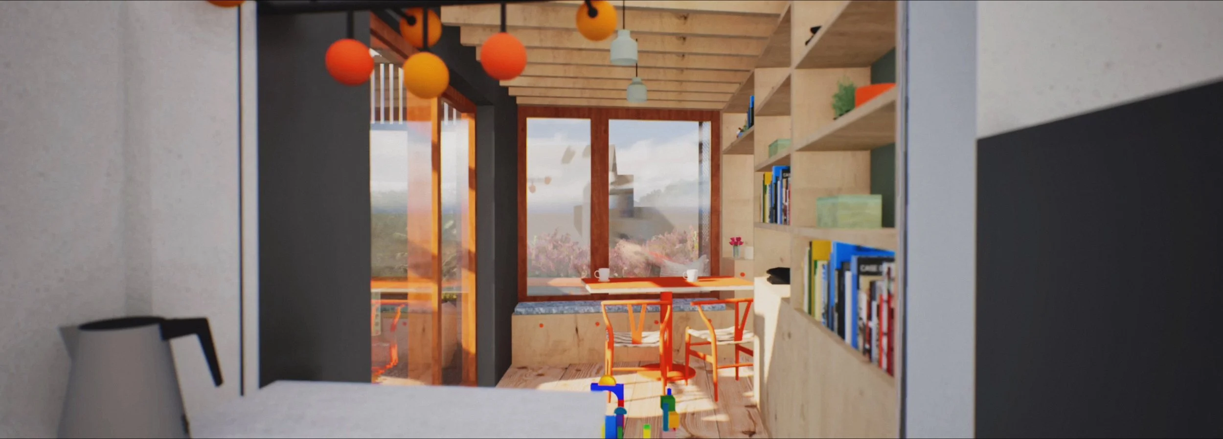
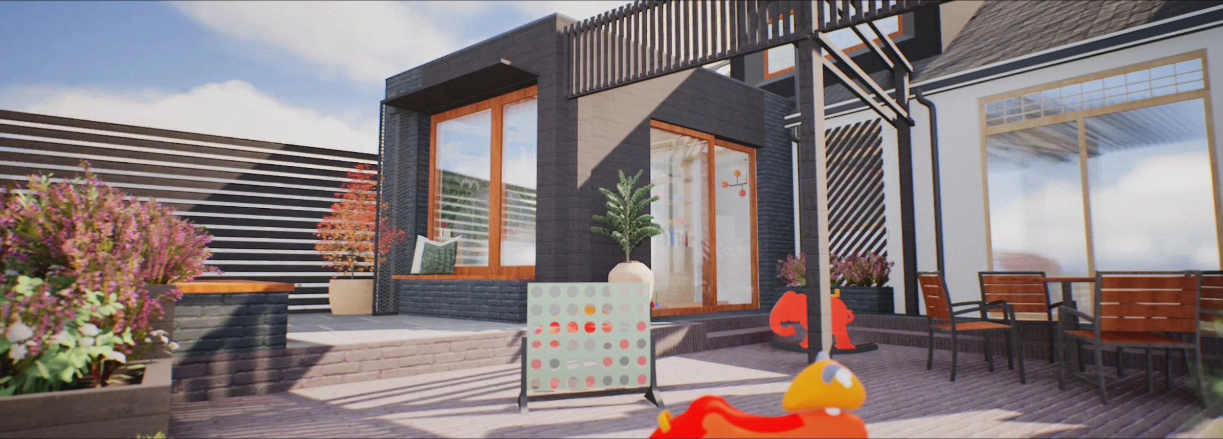
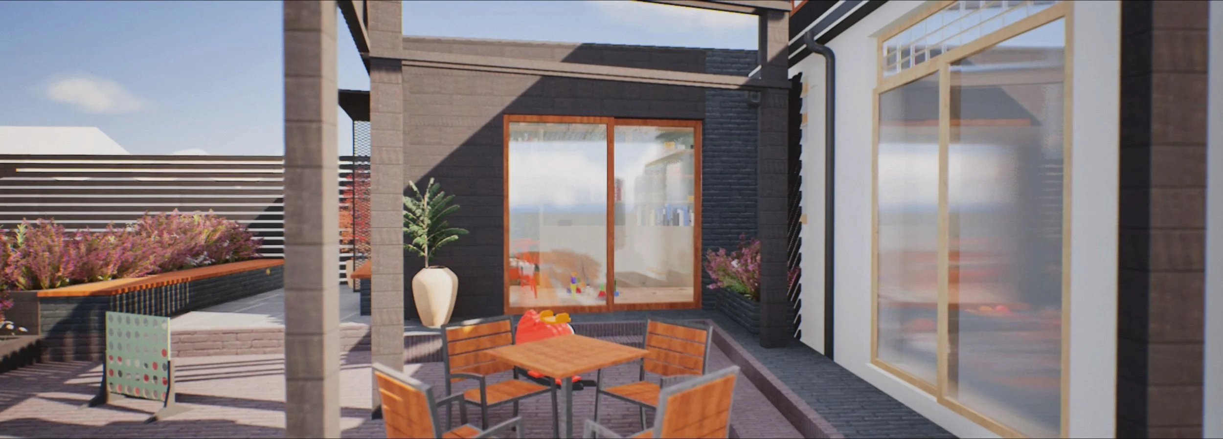
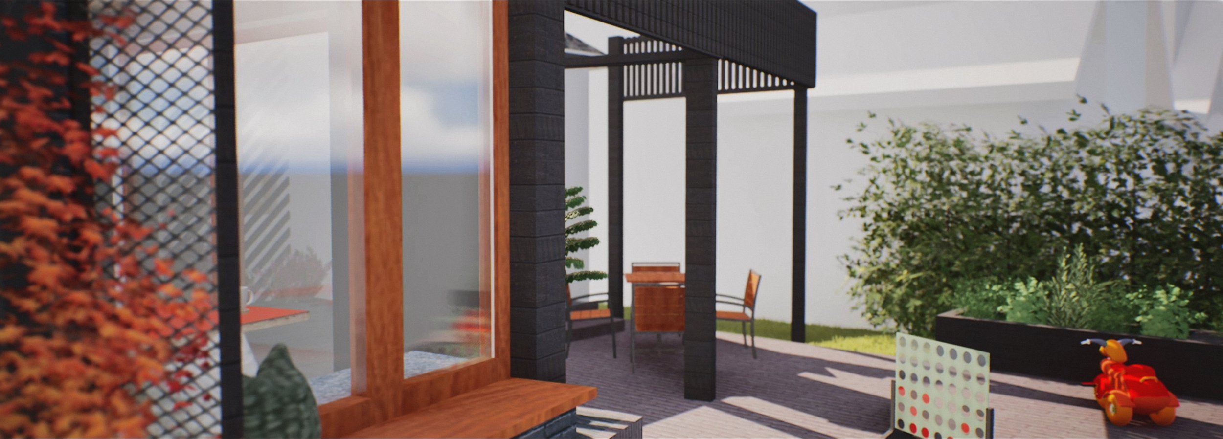
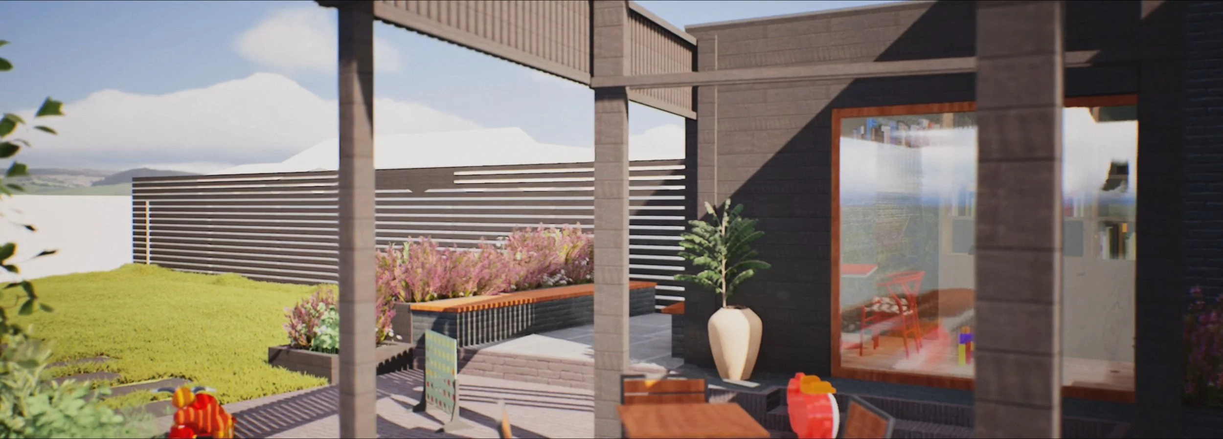
Designed to evolve with the family over time, the new extension creates an open and adaptable kitchen, dining and play space filled with natural light that connects seamlessly to the outdoor patio and landscaped garden, also designed by BWMA. Similarly bespoke and custom-built storage solutions help support the practicalities of young family life, while large areas of glazing provide year-round visual and physical connection to the outdoors and allow easy supervision of children at play.

The contemporary dormer addition introduces a much-needed upper floor shower room, improving comfort and convenience. Externally, the design combines black brick, charred European larch cladding, standing seam metal detailing and high-performance timber alu-clad glazing to create a robust yet elegant material palette rooted in contemporary Scottish architecture. Carefully proportioned to remain subservient to the existing home, the extension enhances privacy, strengthens the connection to nature and creates a calm, cohesive setting centred around family wellbeing and enjoyment of the home.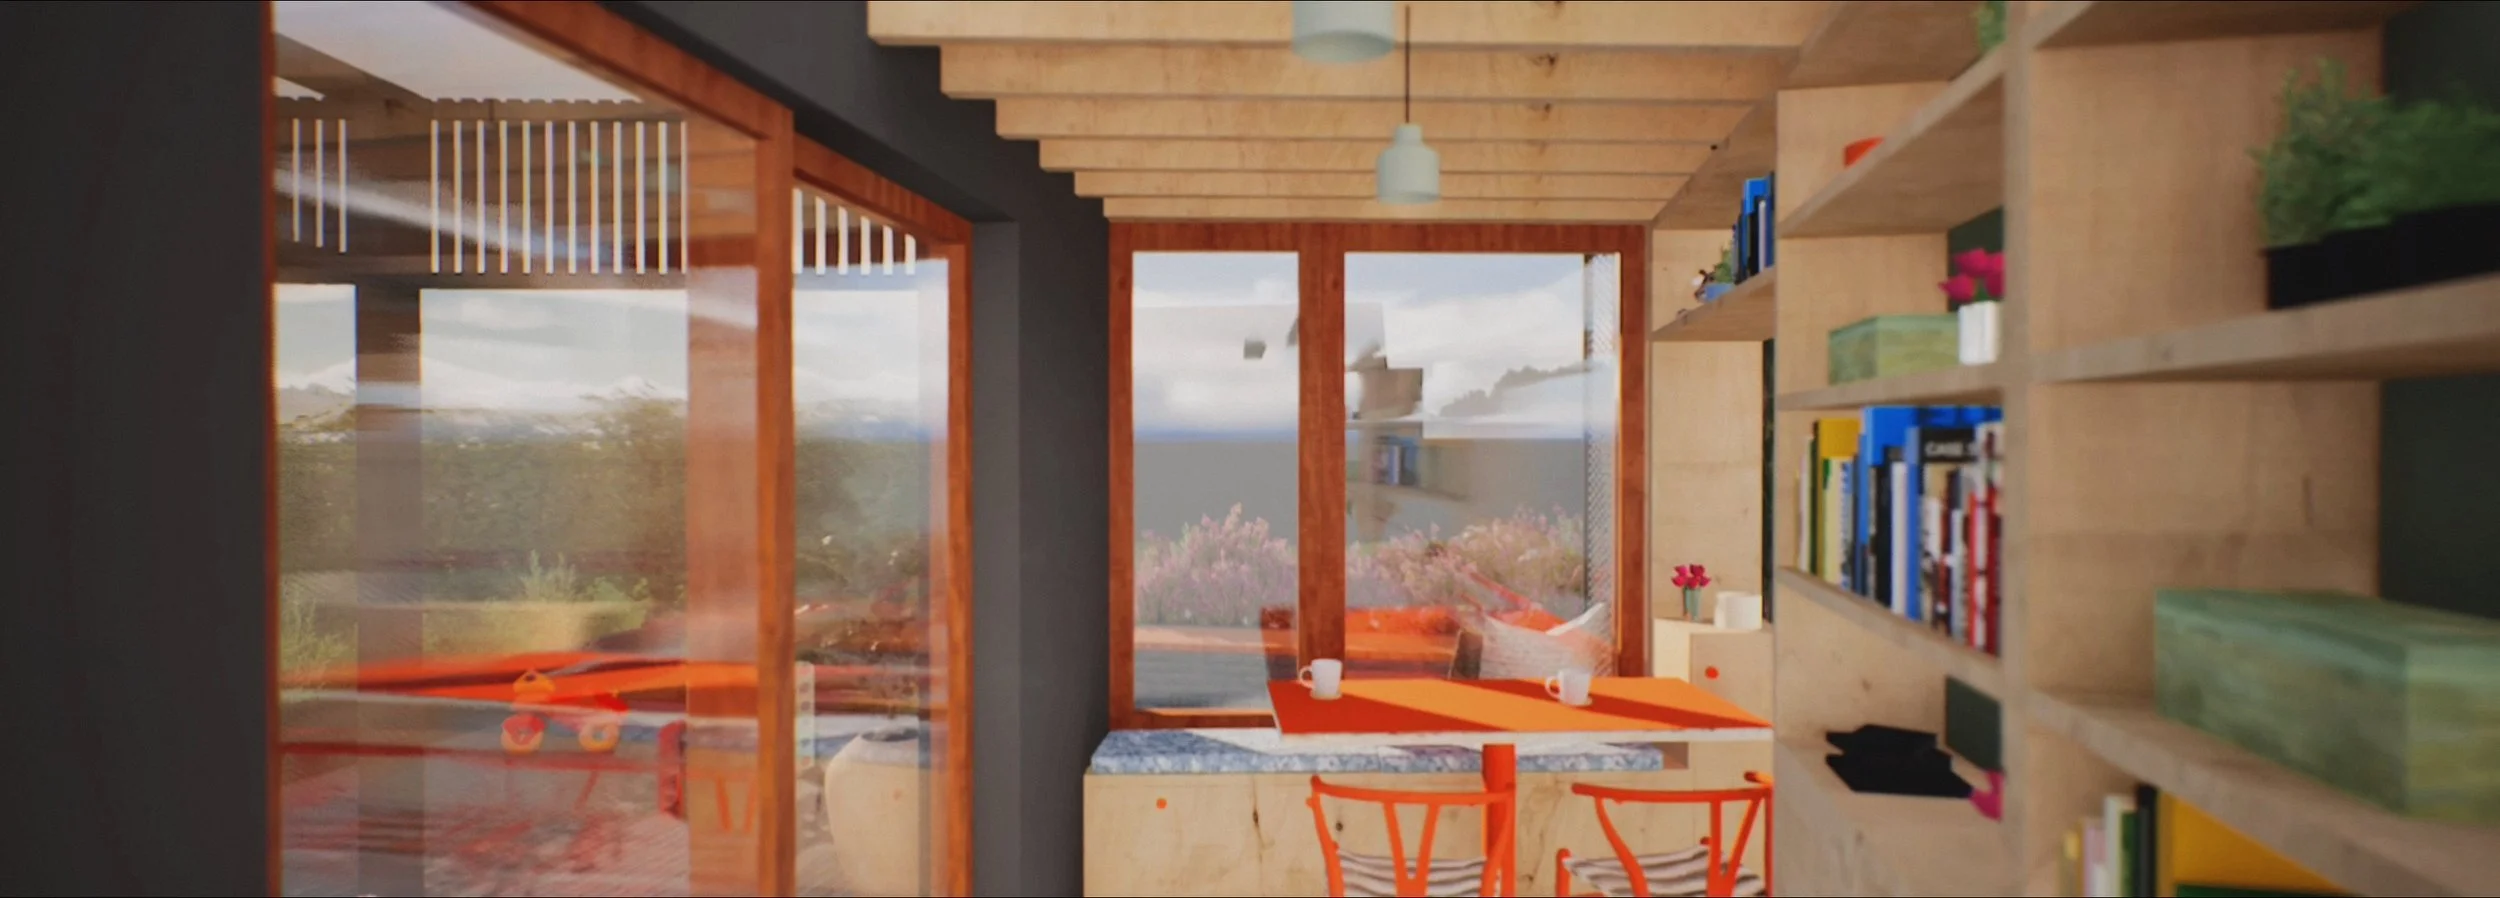
B W Macintyre Architects Visual Animation
Morningside