
Treble House
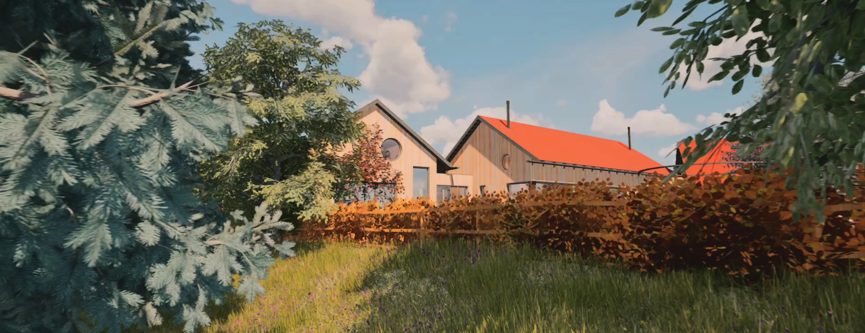
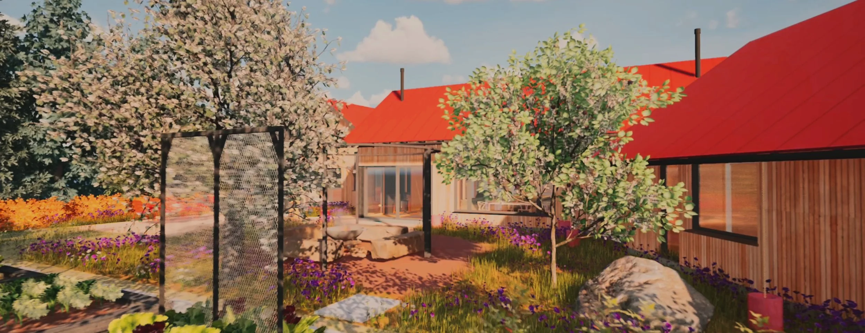
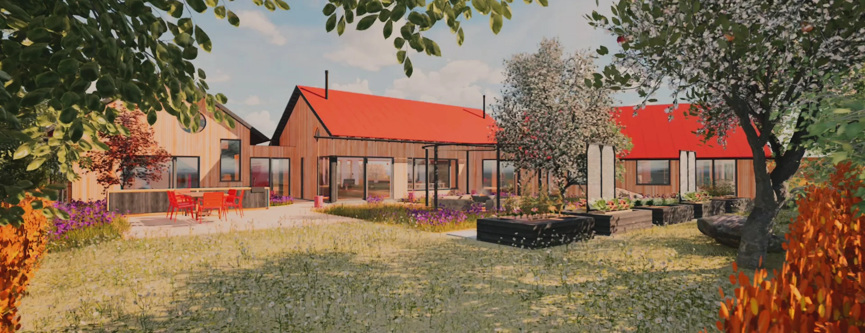
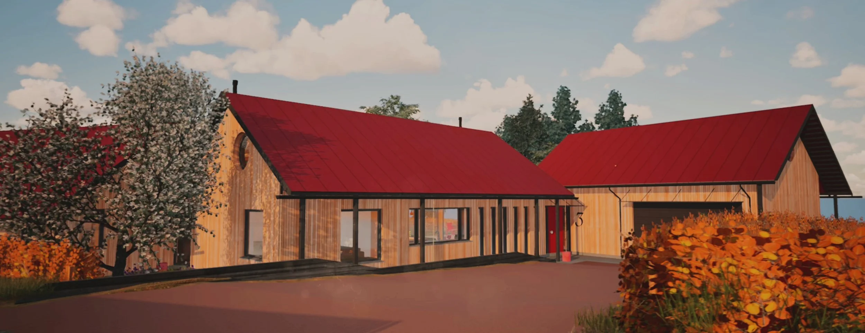
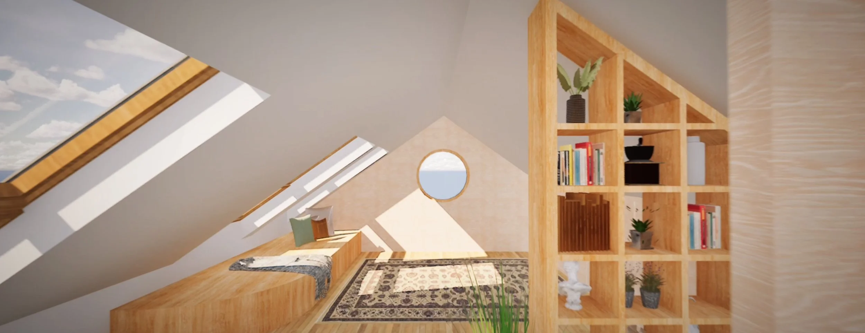
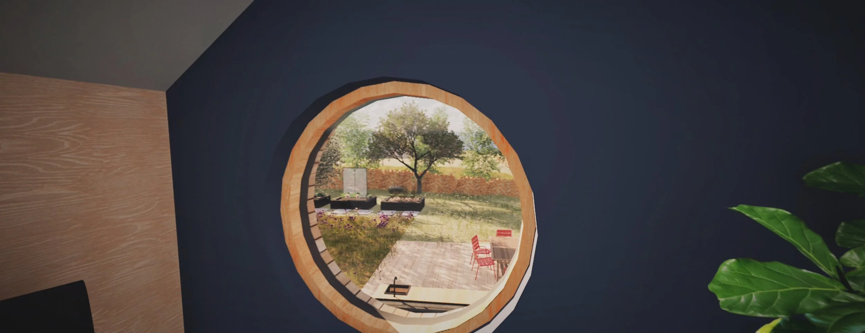
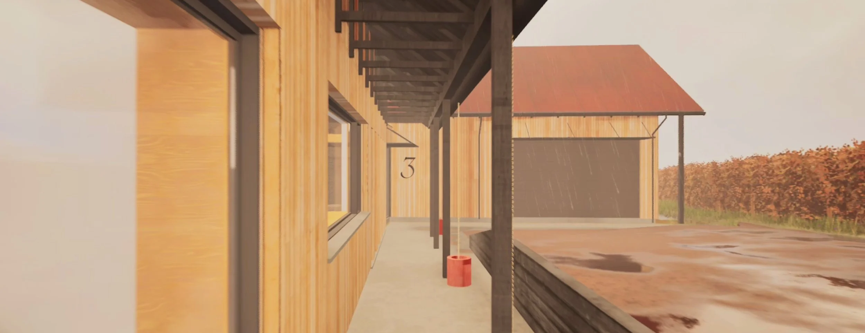
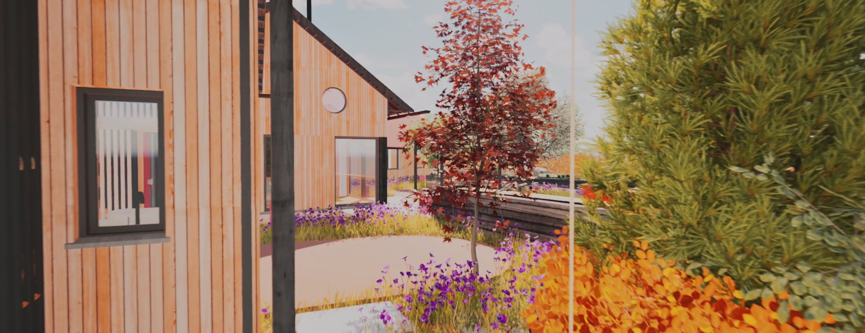
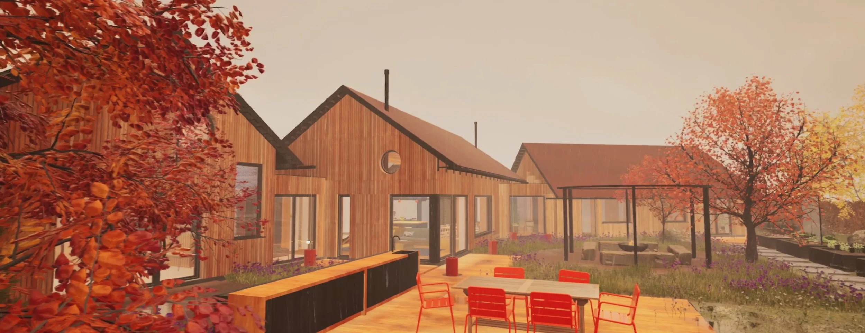
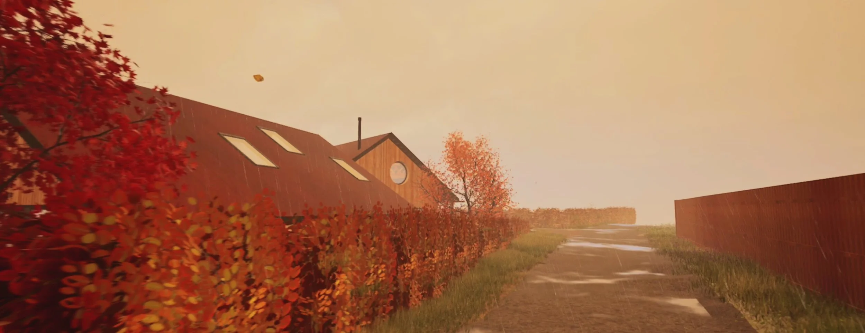
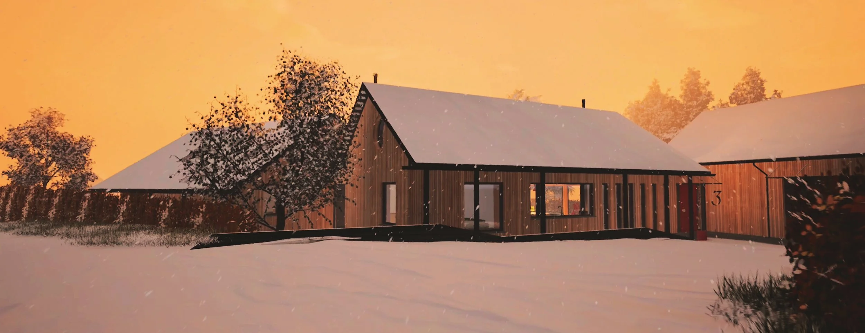
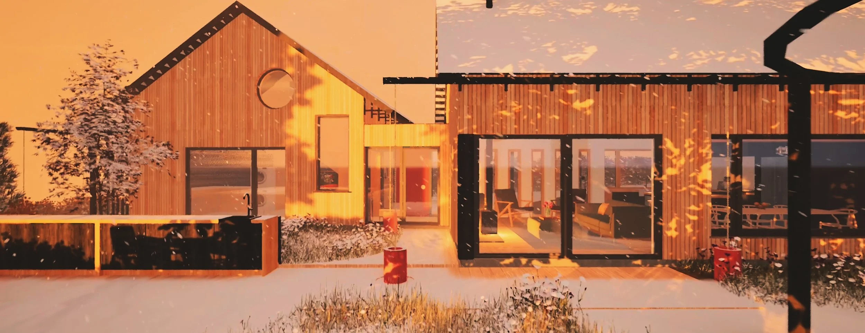
Perched above the meeting of the River Gairn and River Dee, this contemporary home is designed as a modern interpretation of rural Deeside living — rooted in the landscape and shaped by light, climate and connection to nature. Organised as three carefully arranged volumes, the predominantly single-level design creates sheltered outdoor spaces, strong indoor-outdoor connections and a flexible layout designed for long-term family living.

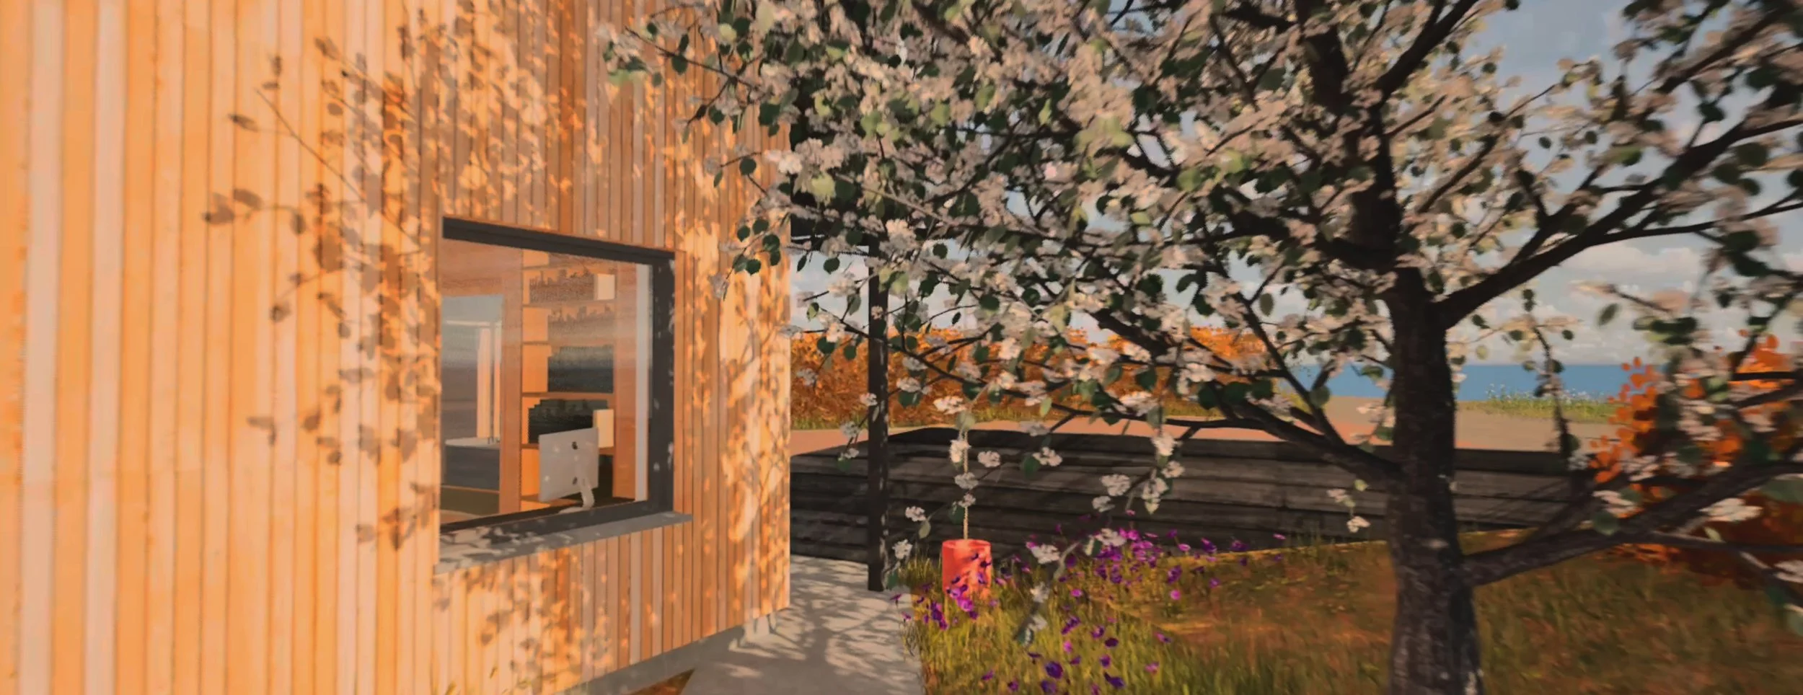
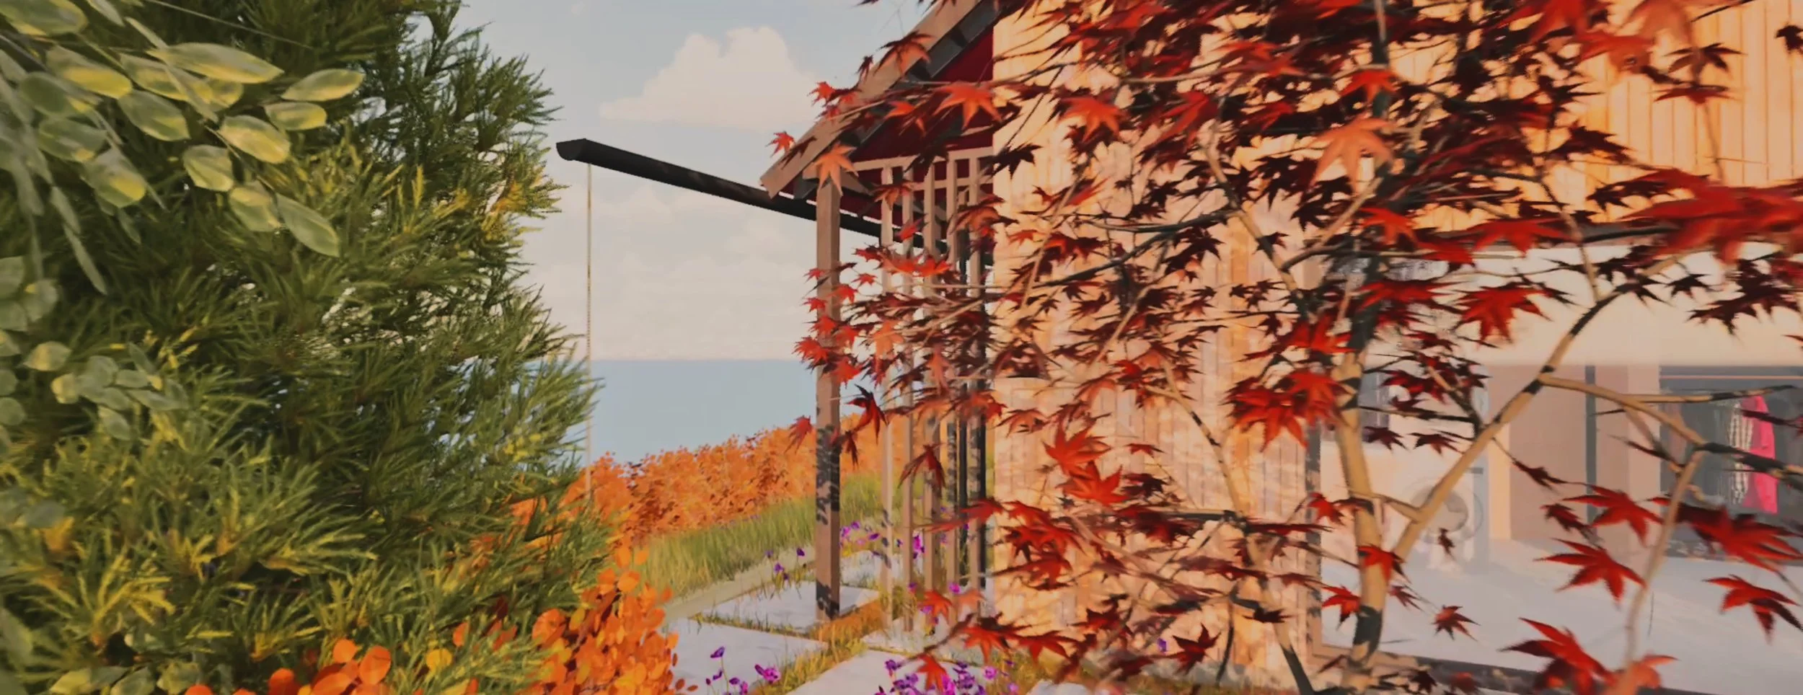
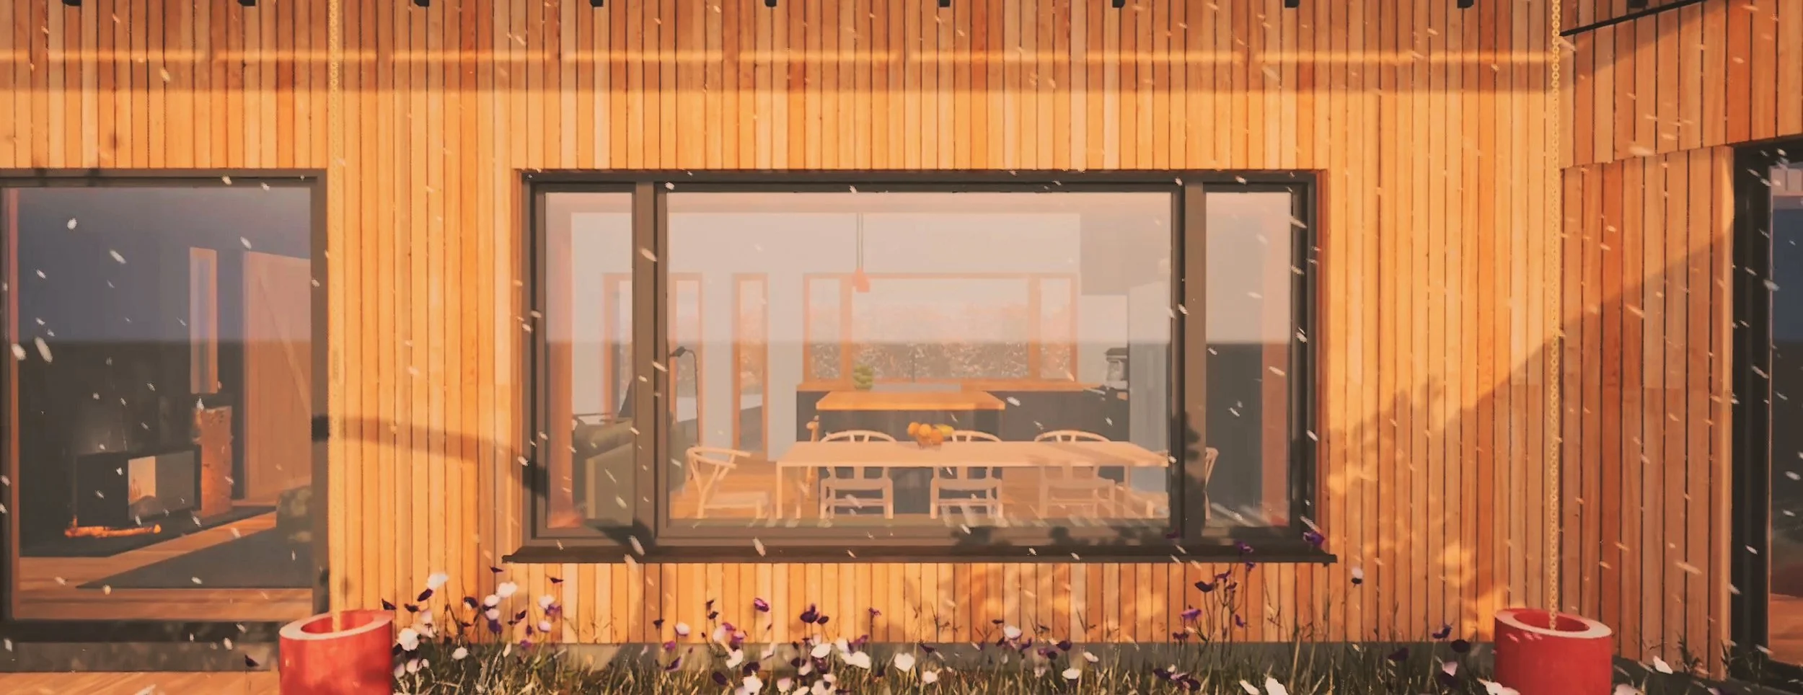
Natural materials including locally sourced larch cladding, standing seam metal roofing and high-performance timber glazing have been selected for their durability, sustainability and ability to sit comfortably within the surrounding landscape. Passive solar design, natural shading and biodiversity-led planting work together to create a low-impact home that supports wellbeing, wildlife and a lasting sense of place.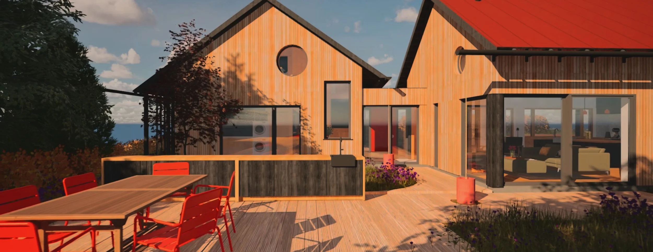
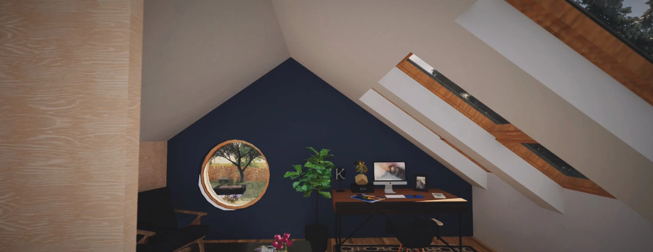
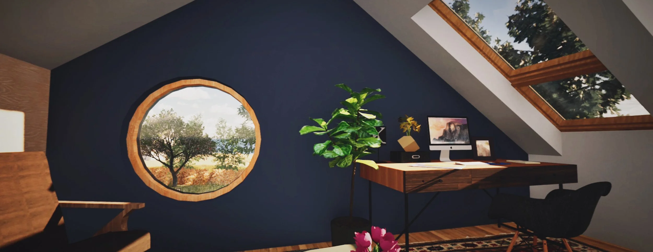
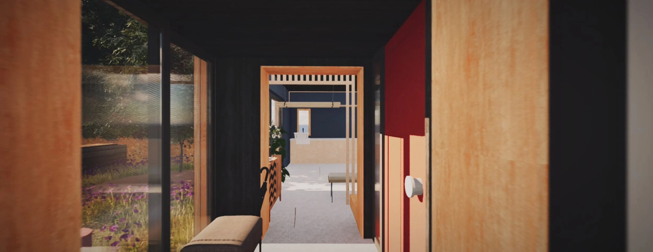
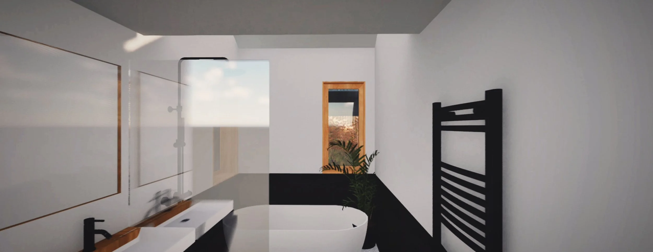
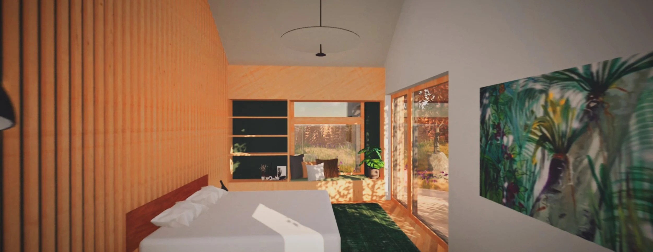
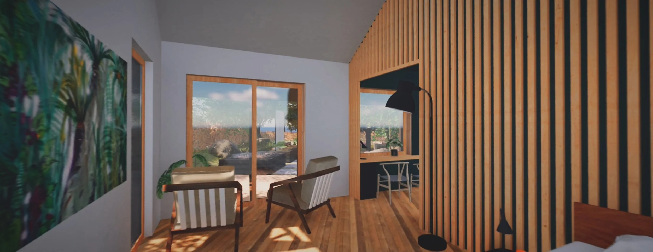
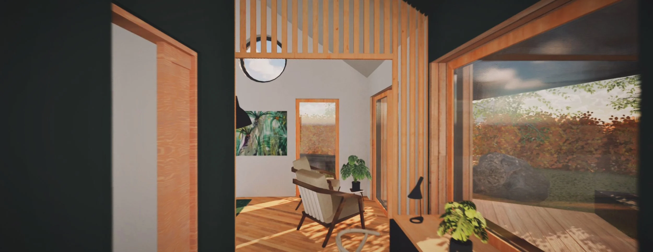
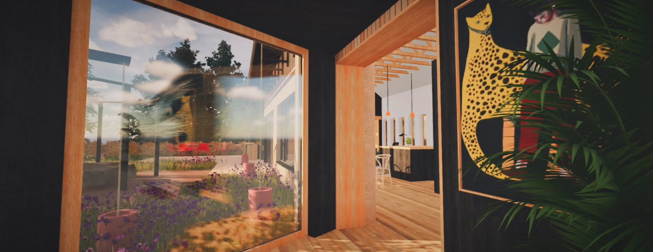
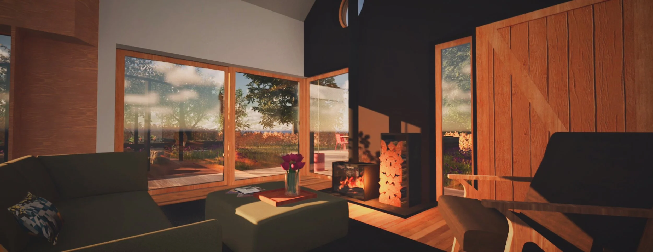
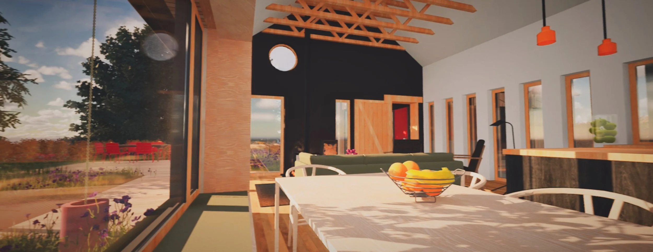
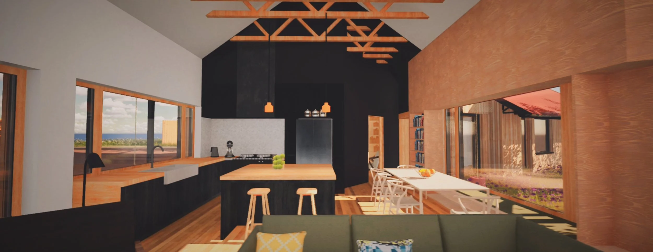
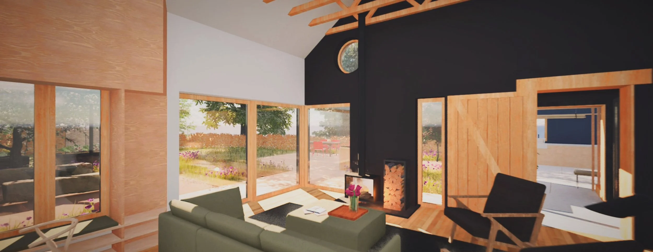
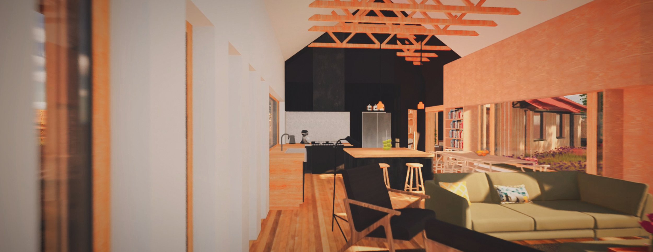
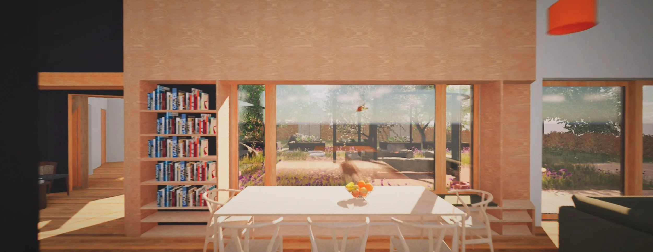
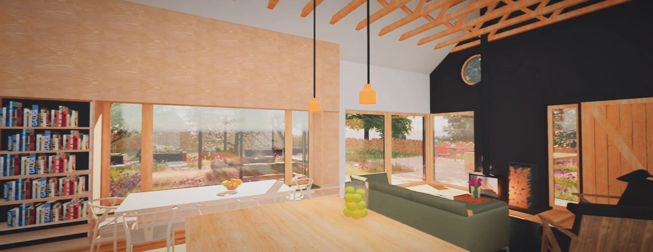
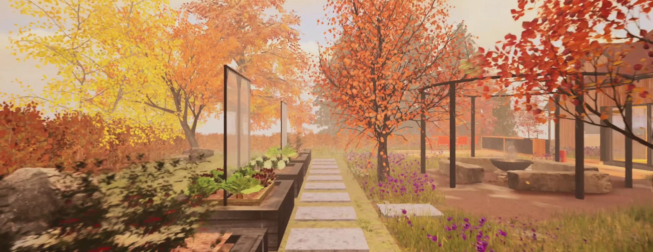
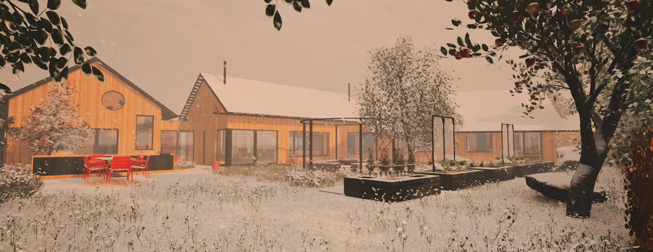
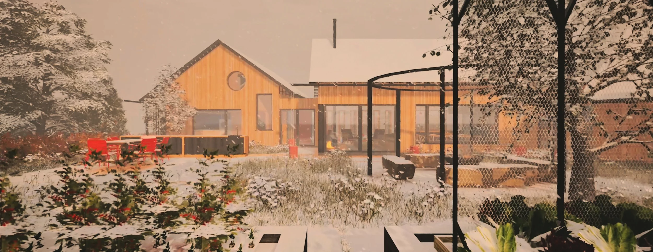
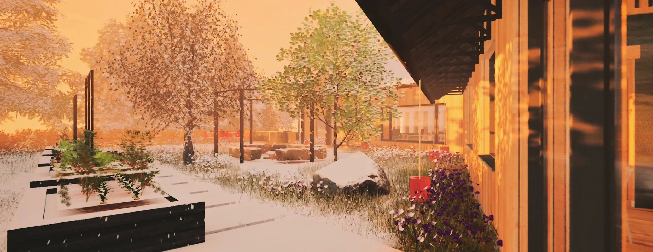
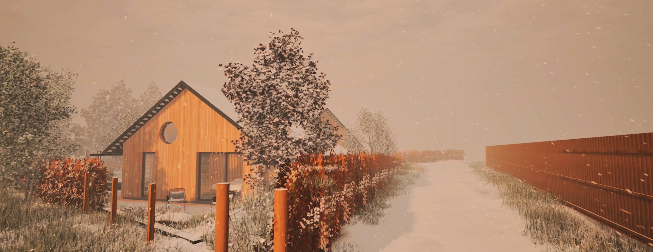
B W Macintyre Architects Visual Animation
Treble House at Bridge of Gairn